
5575 Riverview Tr, Cromwell, MN 55726
Local realty services provided by:CENTURY 21 Atwood
5575 Riverview Tr,Cromwell, MN 55726
$389,900
- 3 Beds
- 2 Baths
- 1,550 sq. ft.
- Single family
- Pending
Listed by: deanna bennett
Office: messina & associates real estate
MLS#:6126268
Source:MN_DAAR
Price summary
- Price:$389,900
- Price per sq. ft.:$251.55
About this home
Quality, BRAND NEW construction, one-level living, and an incredible location come together perfectly here! Sitting on an oversized lot among other newer homes, this well designed 3 bedroom, 2 bath home offers an easy lifestyle with the ideal blend of comfort, efficiency, and style. Looking for one level living in a semi country setting with city water & sewer? This is it! Step inside and you'll immediately appreciate the bright, open spaces filled with light! Sliding doors welcome you out to the back patio! Garden your treed lot, sit in the sun & read! The sparkling white kitchen is the heart of the home, featuring quartz countertops, stainless steel appliances , abundant cabinetry, and a center island that invites conversation while meals are prepared. Invite everyone over and enjoy the open floor plan. Kitchen & Living Room blend together and furniture can be perfectly place to "hang out"! Designed with everyday & easy living in mind, you'll love the quality flooring throughout, convenient mudroom area just off your attached garage, and primary suite offering a private walk in closet, shower and vanity for two! A mini-split system provides efficient heating during those in-between seasonal days and keeps the home cool and comfortable throughout the summer months. Outside, you'll enjoy an unbeatable location just moments from the river and only down the road from East Island Lake. Whether you enjoy fishing, boating, hiking, snowmobiling, or simply exploring the outdoors, you'll find endless recreation nearby. Trails, lakes, and wonderful park areas surround this inviting property, while easy access to surrounding communities makes commuting simple. Affordable, simply elegant, high quality built... this adorable home offers the ease of one-level living in a setting you'll love coming home to every day!...
Contact an agent
Home facts
- Year built:2026
- Listing ID #:6126268
- Added:75 day(s) ago
- Updated:September 07, 2026 at 08:07 AM
Rooms and interior
- Bedrooms:3
- Total bathrooms:2
- Full bathrooms:1
- Basement:Yes
- Basement Description:Slab
- Living area:1,550 sq. ft.
Heating and cooling
- Cooling:Ductless Mini-Split
- Heating:Boiler, In Floor Heat, Propane
Structure and exterior
- Year built:2026
- Building area:1,550 sq. ft.
- Lot area:0.93 Acres
- Architectural Style:Ranch
- Construction Materials:Vinyl
- Exterior Features:Patio
- Foundation Description:Poured Concrete
Utilities
- Water:City
Finances and disclosures
- Price:$389,900
- Price per sq. ft.:$251.55
- Tax amount:$554 (2026)
Features and amenities
- Laundry features:Dryer Hook-Ups, Main Floor Laundry, Washer Hookup
- Amenities:Ceiling Fan(s), Patio Door, Walk-In Closet(s)
Parking
- Garage:Yes
- Garage spaces:2
New listings near 5575 Riverview Tr
 $169,900Active62.19 Acres
TBD Kingsley Road, Cromwell, MN 55726
MLS# 7133167Listed by: TIMBER GHOST REALTY, LLC $98,000Active15 Acres
TBD Clark Ave, Cromwell, MN 55726
MLS# 6127320Listed by: THINK. HOME & LAND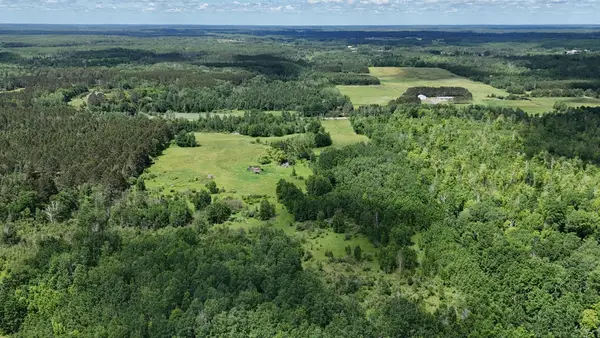 $139,900Active41.3 Acres
1414 Kalli Road, Cromwell, MN 55726
MLS# 7106015Listed by: TIMBER GHOST REALTY, LLC $140,000Active1 beds 1 baths360 sq. ft.
5588 Blessings Ln, Cromwell, MN 55726
MLS# 6124665Listed by: RE/MAX RESULTS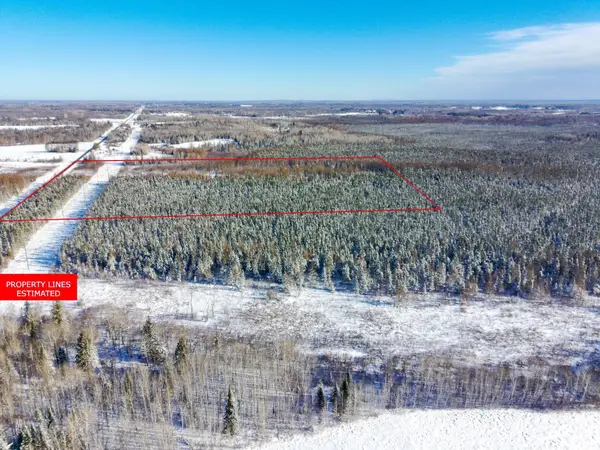 $35,000Active40 Acres
XXXX Hwy 73, Cromwell, MN 55726
MLS# 7037464Listed by: MCGREGOR REALTY & PROPERTY $320,000Pending2 beds 1 baths2,436 sq. ft.
1936 Highway 73, Cromwell, MN 55726
MLS# 6802129Listed by: ADOLPHSON REAL ESTATE, INC $320,000Pending2 beds 1 baths2,468 sq. ft.
1936 Hwy 73, Cromwell, MN 55726
MLS# 6122372Listed by: ADOLPHSON REAL ESTATE - CLOQUET


Protect your home and budget from life's surprises with an Assurant Home Warranty, backed by a partner that supports you through every step of homeownership. Explore Plans.
©2026 Century 21 Real Estate LLC. All rights reserved. CENTURY 21®, the CENTURY 21 Logo and C21® are service marks owned by Century 21 Real Estate LLC. Century 21 Real Estate LLC fully supports the principles of the Fair Housing Act and the Equal Opportunity Act. Each office is independently owned and operated. Listing information is deemed reliable but not guaranteed accurate.