
36109 W Shore Drive, Crosslake, MN 56442
Local realty services provided by:CENTURY 21 Brainerd Realty, Inc.
36109 W Shore Drive,Crosslake, MN 56442
$749,900
- 3 Beds
- 3 Baths
- 3,566 sq. ft.
- Single family
- Active
Listed by: amanda lumley
Office: northland sotheby's international realty
MLS#:7163827
Source:NSMLS
Price summary
- Price:$749,900
- Price per sq. ft.:$210.29
About this home
Beautifully maintained one level home with a full walkout lower level overlooking a gorgeous small pond with tons of wildlife and a wonderful feeling of privacy and peace.
3 expansive bedrooms, 3 bathrooms, open concept, gas fireplace in the great room, vaulted ceilings, hardwood floors, newer roof, tongue and groove wood ceilings, sunroom, main level primary suite, spacious closet and storage space throughout, screened porch with sauna and hot tub,
3-stall attached garage and a detached garage, gigantic rec room. This property is set up to accommodate a large amount of people; this is a very spacious, well-planned layout, only minutes from downtown Crosslake and across the road from the Whitefish Chain!
Seller is offering a one-year Home Warranty!
Contact an agent
Home facts
- Year built:1999
- Listing ID #:7163827
- Added:1 day(s) ago
- Updated:October 24, 2026 at 09:43 PM
Rooms and interior
- Bedrooms:3
- Total bathrooms:3
- Full bathrooms:2
- Half bathrooms:1
- Dining Description:Kitchen/Dining Room
- Bathrooms Description:Bathroom Ensuite, Full Basement, Main Floor 1/2 Bath, Main Floor Full Bath, Separate Shower and Tub, Walk-In Shower Stall
- Kitchen Description:Dishwasher, Microwave, Range, Refrigerator
- Basement:Yes
- Basement Description:Daylight / Lookout Windows, Drain Tiled, Drainage System, Egress Window(s), Finished, Full, Storage Space, Walkout
- Living area:3,566 sq. ft.
Heating and cooling
- Cooling:Central Air
- Heating:Fireplace(s), Forced Air
- Central air:Yes
Structure and exterior
- Roof:Age 8 Years or Less, Asphalt
- Year built:1999
- Building area:3,566 sq. ft.
- Lot area:2.26 Acres
- Lot Features:Accessible Shoreline, Tree Coverage - Medium
- Levels:1 Story
Utilities
- Water:Private, Well
- Sewer:Private Sewer, Septic System Compliant - Yes, Tank with Drainage Field
Finances and disclosures
- Price:$749,900
- Price per sq. ft.:$210.29
- Tax amount:$2,976 (2026)
Features and amenities
- Appliances:Microwave, Range, Refrigerator, Washer, Water Softener Owned
- Laundry features:Dryer, Washer
- Amenities:Air-To-Air Exchanger, Water Softener Owned
Parking
- Parking description:Attached Garage, Detached Garage
- Garage:Yes
- Garage spaces:4
New listings near 36109 W Shore Drive
- New
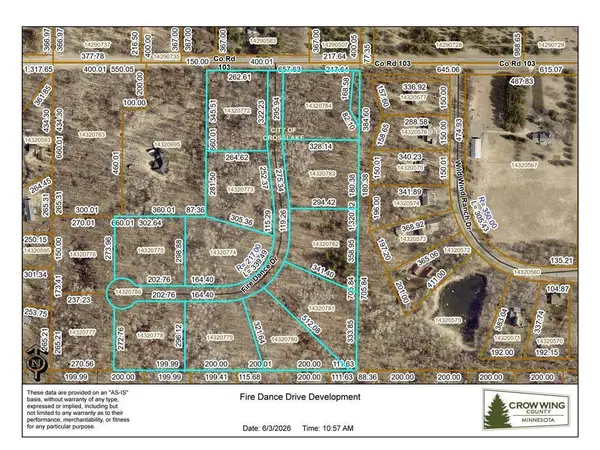 $149,900Active2.13 Acres
TBD Fire Dance Drive, Crosslake, MN 56442
MLS# 7163950Listed by: NORTHLAND SOTHEBY'S INTERNATIONAL REALTY - New
 $100,000Active0.59 Acres
L14, B1 TBD Sunup Trail, Crosslake, MN 56442
MLS# 7160670Listed by: KELLER WILLIAMS REALTY PROFESSIONALS/LARSON GROUP REAL ESTATE - New
 $250,000Active3.95 Acres
LOTS County Road 66, Crosslake, MN 56442
MLS# 7159802Listed by: EDINA REALTY, INC.  $699,000Active4 beds 1 baths1,151 sq. ft.
37148 Milinda Shores Road, Crosslake, MN 56442
MLS# 7155056Listed by: KELLER WILLIAMS REALTY PROFESSIONALS/LARSON GROUP REAL ESTATE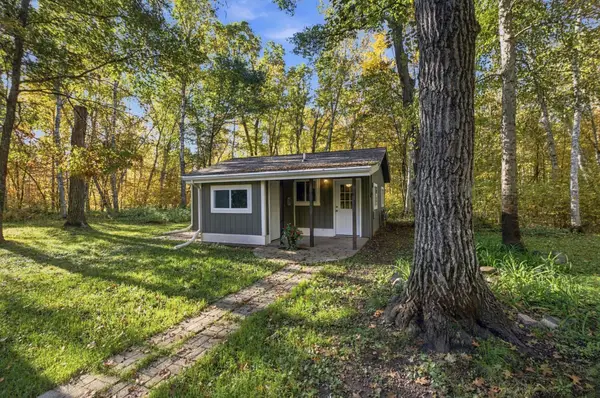 $219,900Active1 beds 1 baths624 sq. ft.
36172 Bonnie Lakes Road, Crosslake, MN 56442
MLS# 7154335Listed by: RE/MAX RESULTS - CROSSLAKE $340,000Active3 beds 2 baths1,344 sq. ft.
33977 Pine View Lane, Crosslake, MN 56442
MLS# 7159025Listed by: DANE ARTHUR REAL ESTATE AGENCY-CROSSLAKE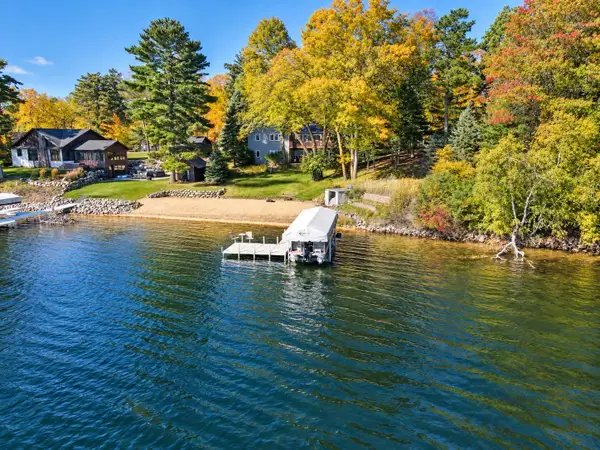 $1,150,000Pending6 beds 3 baths3,816 sq. ft.
12405 Anchor Point Road, Crosslake, MN 56442
MLS# 7157730Listed by: REALTY ONE GROUP CHOICE $409,900Active3 beds 2 baths2,088 sq. ft.
33726 Vista Drive, Crosslake, MN 56442
MLS# 7155030Listed by: EXP REALTY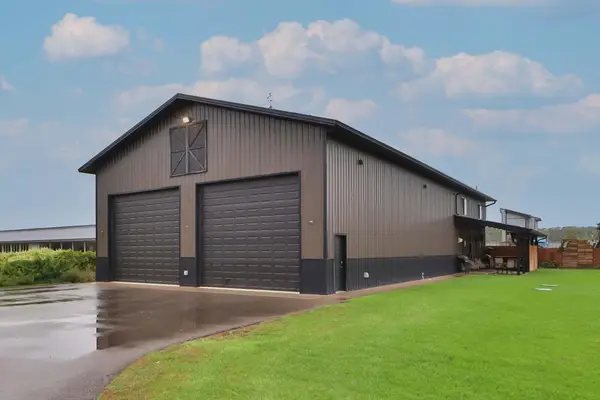 $749,900Active3 beds 3 baths2,176 sq. ft.
13148 Fawn Lake Road, Crosslake, MN 56442
MLS# 7147153Listed by: EXP REALTY


Protect your home and budget from life's surprises with an Assurant Home Warranty, backed by a partner that supports you through every step of homeownership. Explore Plans.
©2026 Century 21 Real Estate LLC. All rights reserved. CENTURY 21®, the CENTURY 21 Logo and C21® are service marks owned by Century 21 Real Estate LLC. Century 21 Real Estate LLC fully supports the principles of the Fair Housing Act and the Equal Opportunity Act. Each office is independently owned and operated. Listing information is deemed reliable but not guaranteed accurate.