
3403 Douglas Drive N, Crystal, MN 55422
Local realty services provided by:CENTURY 21 Moline Realty, Inc
3403 Douglas Drive N,Crystal, MN 55422
$329,900
- 3 Beds
- 3 Baths
- 1,864 sq. ft.
- Townhouse
- Active
Listed by: mark c. fearing
Office: coldwell banker realty
MLS#:7147268
Source:NSMLS
Price summary
- Price:$329,900
- Price per sq. ft.:$176.98
- Monthly HOA dues:$320
About this home
New Construction townhomes in a convenient Crystal location with easy access to downtown Mpls, shopping, dining, bakeries, parks and freeways. This is a middle unit with an open main floor plan offering a large granite center island, stainless appliances, spacious mudroom, 1/2 bath, cement patio off sliding glass door and attached two car garage. Upper level offers 3 Bedrooms, 2 bathrooms as well as laundry room. Walk down the sidewalk and enjoy dinner and wine at Milton's Vittles, Vino and Beer, or breakfast at Bella's Shoppe Bakery and Coffee!
Contact an agent
Home facts
- Year built:2024
- Subdivision & Development:Hampton Add
- Listing ID #:7147268
- Added:3 day(s) ago
- Updated:September 23, 2026 at 12:22 PM
Rooms and interior
- Bedrooms:3
- Total bathrooms:3
- Full bathrooms:1
- Half bathrooms:1
- Dining Description:Kitchen/Dining Room
- Bathrooms Description:Main Floor 1/2 Bath, Upper Level Full Bath
- Kitchen Description:Dishwasher, Microwave, Range, Refrigerator, Stainless Steel Appliances
- Living area:1,864 sq. ft.
Heating and cooling
- Cooling:Central Air
- Heating:Forced Air
- Central air:Yes
Structure and exterior
- Roof:Age 8 Years or Less, Asphalt
- Year built:2024
- Building area:1,864 sq. ft.
- Lot Features:Public Transit (w/in 6 blks), Sod Included in Price
- Levels:2 Story
Utilities
- Water:City Water - Connected
- Sewer:City Sewer - Connected
Finances and disclosures
- Price:$329,900
- Price per sq. ft.:$176.98
Features and amenities
- Appliances:Microwave, Range, Refrigerator, Stainless Steel Appliances
- Amenities:Electric Water Heater
Parking
- Parking description:Attached Garage, Garage Door Opener
- Garage:Yes
- Garage spaces:2
New listings near 3403 Douglas Drive N
- New
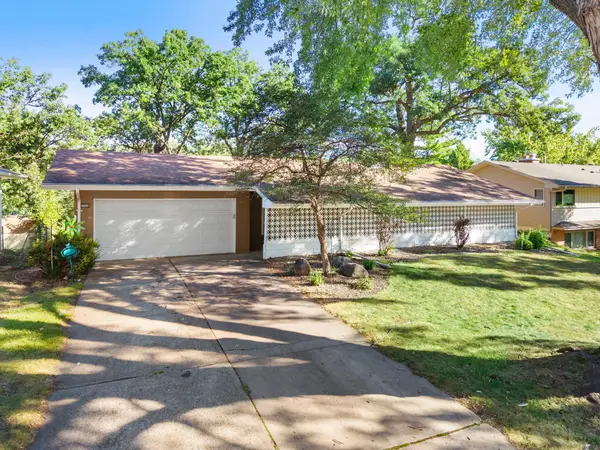 $375,000Active4 beds 2 baths2,465 sq. ft.
7008 35th Avenue N, Crystal, MN 55427
MLS# 7146065Listed by: EXP REALTY - New
 $350,000Active4 beds 2 baths2,086 sq. ft.
3947 Jersey Avenue N, Crystal, MN 55427
MLS# 7143697Listed by: EXP REALTY - New
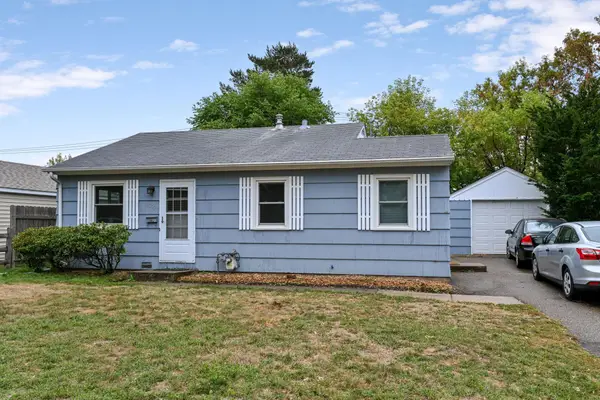 $195,000Active2 beds 1 baths772 sq. ft.
6333 52nd Avenue N, Crystal, MN 55428
MLS# 7141852Listed by: EDINA REALTY, INC. - New
 $300,000Active3 beds 2 baths1,415 sq. ft.
7249 32nd Avenue N, Crystal, MN 55427
MLS# 7141993Listed by: RE/MAX ELITE - New
 $330,000Active3 beds 2 baths1,310 sq. ft.
4173 Colorado Avenue N, Crystal, MN 55422
MLS# 7143689Listed by: NATIONAL REALTY GUILD - New
 $334,900Active3 beds 2 baths1,502 sq. ft.
2966 Louisiana Avenue N, Crystal, MN 55427
MLS# 7143943Listed by: RE/MAX SYNERGY - Open Sat, 2 to 3:30pm
 $332,000Active3 beds 2 baths2,334 sq. ft.
3715 Douglas Drive N, Crystal, MN 55422
MLS# 7142991Listed by: NORTHSTAR REAL ESTATE ASSOCIATES  $350,000Active5 beds 2 baths2,233 sq. ft.
3411 Yates Avenue N, Minneapolis, MN 55422
MLS# 7109266Listed by: KELLER WILLIAMS REALTY INTEGRITY LAKES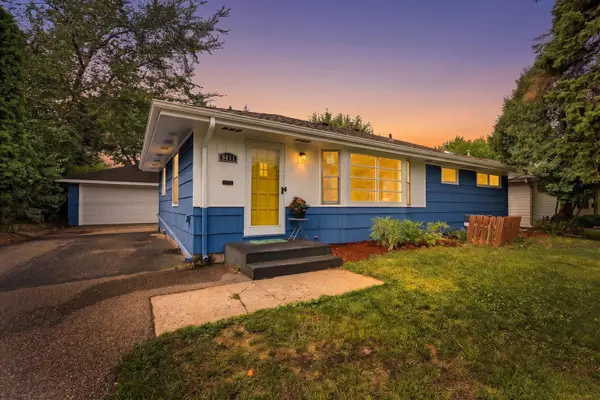 $350,000Active5 beds 2 baths2,233 sq. ft.
3411 Yates Avenue N, Crystal, MN 55422
MLS# 7109266Listed by: KELLER WILLIAMS REALTY INTEGRITY LAKES


Protect your home and budget from life's surprises with an Assurant Home Warranty, backed by a partner that supports you through every step of homeownership. Explore Plans.
©2026 Century 21 Real Estate LLC. All rights reserved. CENTURY 21®, the CENTURY 21 Logo and C21® are service marks owned by Century 21 Real Estate LLC. Century 21 Real Estate LLC fully supports the principles of the Fair Housing Act and the Equal Opportunity Act. Each office is independently owned and operated. Listing information is deemed reliable but not guaranteed accurate.