
3715 Douglas Drive N, Crystal, MN 55422
Local realty services provided by:CENTURY 21 FM Realty
3715 Douglas Drive N,Crystal, MN 55422
$332,000
- 3 Beds
- 2 Baths
- 2,334 sq. ft.
- Single family
- Active
Listed by: michael kootsikas
Office: northstar real estate associates
MLS#:7142991
Source:NSMLS
Price summary
- Price:$332,000
- Price per sq. ft.:$128.68
About this home
Big corner lot, move-in-ready home, and a fantastic layout! This well-maintained rambler delivers the space and updates buyers are looking for, with hardwood floors, fresh white trim, abundant natural light, and a modern white kitchen. The main level offers three bedrooms plus a cozy den featuring a wood ceiling and fireplace. Downstairs, the finished lower level adds a large recreation room, 3/4 bath, laundry with sink, flexible bonus room, and tons of storage. There is plenty of room to add more bedrooms. Major updates include a new roof (2024), LP siding and most main floor windows (2021). Outside, enjoy the oversized corner lot, mature trees, and established perennial gardens. All this in a convenient and highly walkable location close to parks, restaurants, shopping, and Highway 100. Enjoy this home for years to come!
Contact an agent
Home facts
- Year built:1958
- Subdivision & Development:Crystal Highlands
- Listing ID #:7142991
- Added:1 day(s) ago
- Updated:September 13, 2026 at 12:19 PM
Rooms and interior
- Bedrooms:3
- Total bathrooms:2
- Full bathrooms:1
- Dining Description:Kitchen/Dining Room
- Bathrooms Description:3/4 Basement, Main Floor Full Bath
- Kitchen Description:Cooktop, Microwave, Refrigerator, Wall Oven
- Basement:Yes
- Basement Description:Block, Finished, Full
- Living area:2,334 sq. ft.
Heating and cooling
- Cooling:Window Unit(s)
- Heating:Fireplace(s), Forced Air
Structure and exterior
- Roof:Age 8 Years or Less, Pitched
- Year built:1958
- Building area:2,334 sq. ft.
- Lot area:0.23 Acres
- Lot Features:Corner Lot, Public Transit (w/in 6 blks)
- Construction Materials:Block
- Levels:1 Story
Utilities
- Water:City Water - Connected
- Sewer:City Sewer - Connected
Finances and disclosures
- Price:$332,000
- Price per sq. ft.:$128.68
- Tax amount:$4,859 (2026)
Features and amenities
- Appliances:Microwave, Refrigerator, Wall Oven, Washer
- Laundry features:Dryer, Washer
Parking
- Parking description:Asphalt, Attached Garage
- Garage:Yes
- Garage spaces:2
New listings near 3715 Douglas Drive N
- Coming Soon
 $350,000Coming Soon3 beds 2 baths2,288 sq. ft.
3549 Orchard Avenue N, Crystal, MN 55422
MLS# 7140354Listed by: WITS REALTY - Coming SoonOpen Thu, 5 to 6:30pm
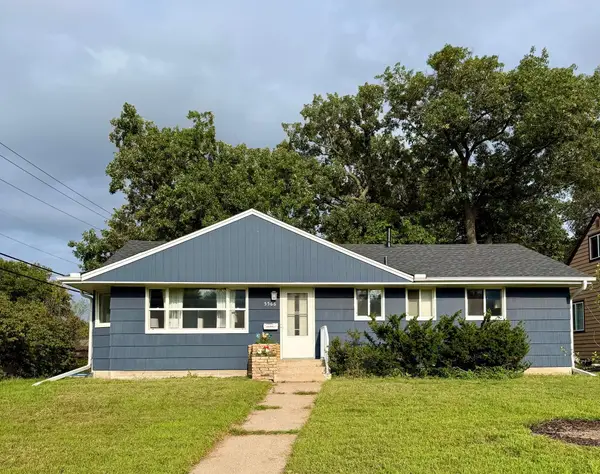 $350,000Coming Soon4 beds 3 baths2,330 sq. ft.
5566 Unity Avenue N, Crystal, MN 55429
MLS# 7128604Listed by: KELLER WILLIAMS REALTY INTEGRITY LAKES - New
 $350,000Active5 beds 2 baths2,233 sq. ft.
3411 Yates Avenue N, Minneapolis, MN 55422
MLS# 7109266Listed by: KELLER WILLIAMS REALTY INTEGRITY LAKES - New
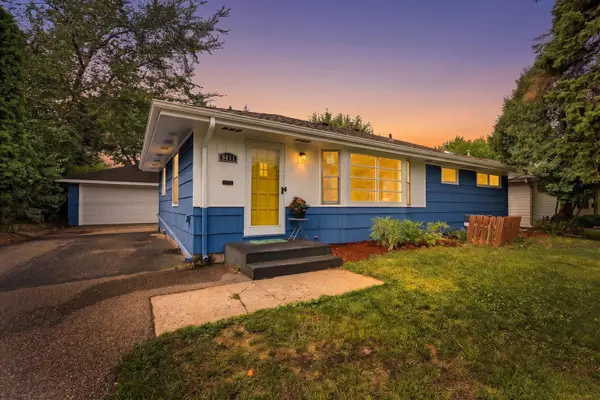 $350,000Active5 beds 2 baths2,233 sq. ft.
3411 Yates Avenue N, Crystal, MN 55422
MLS# 7109266Listed by: KELLER WILLIAMS REALTY INTEGRITY LAKES - New
 $319,900Active3 beds 1 baths1,151 sq. ft.
3826 Zane Avenue N, Crystal, MN 55422
MLS# 7142313Listed by: PRUDDEN & COMPANY - Open Sun, 12 to 2pmNew
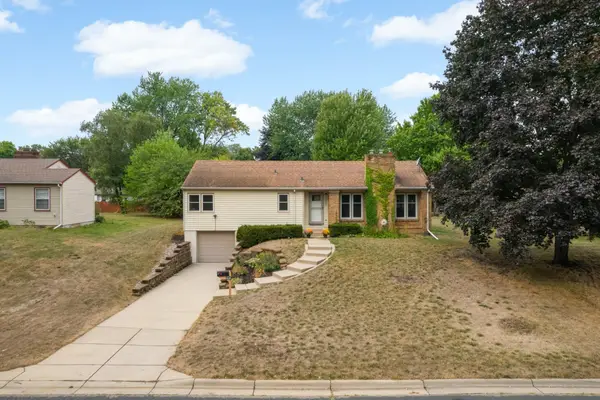 $290,000Active3 beds 2 baths1,583 sq. ft.
4057 Hampshire Avenue N, Crystal, MN 55427
MLS# 7140736Listed by: EDINA REALTY, INC. - New
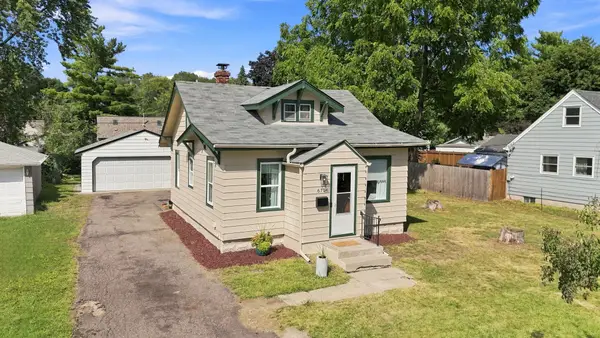 $265,000Active2 beds 1 baths844 sq. ft.
6714 Corvallis Avenue N, Crystal, MN 55428
MLS# 7123896Listed by: COLDWELL BANKER REALTY - Open Sun, 11am to 12:30pmNew
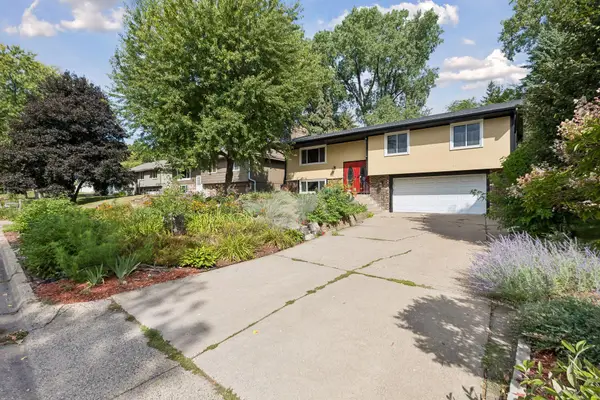 $435,000Active3 beds 3 baths1,556 sq. ft.
6800 Valley Place, Crystal, MN 55427
MLS# 7134493Listed by: EDINA REALTY, INC. - Open Sun, 11am to 1pmNew
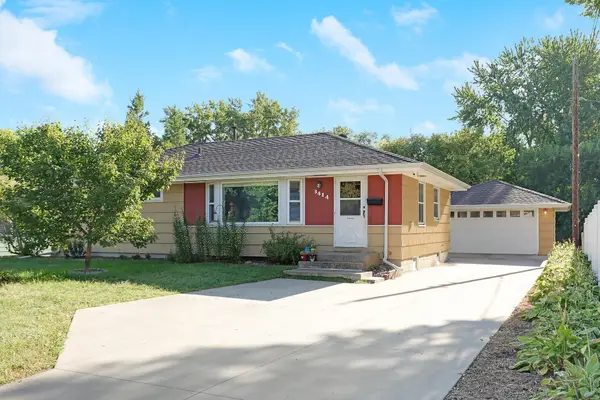 $315,000Active4 beds 1 baths1,530 sq. ft.
3414 Yates Avenue N, Crystal, MN 55422
MLS# 7139168Listed by: EDINA REALTY, INC.


Protect your home and budget from life's surprises with an Assurant Home Warranty, backed by a partner that supports you through every step of homeownership. Explore Plans.
©2026 Century 21 Real Estate LLC. All rights reserved. CENTURY 21®, the CENTURY 21 Logo and C21® are service marks owned by Century 21 Real Estate LLC. Century 21 Real Estate LLC fully supports the principles of the Fair Housing Act and the Equal Opportunity Act. Each office is independently owned and operated. Listing information is deemed reliable but not guaranteed accurate.