
4857 Kentucky Avenue N, Crystal, MN 55428
Local realty services provided by:CENTURY 21 Brainerd Realty, Inc.
Listed by: jess king, gdp homes
Office: real broker, llc.
MLS#:7092858
Source:NSMLS
Price summary
- Price:$344,000
- Price per sq. ft.:$166.99
About this home
Move-in ready and beautifully updated, this Crystal home checks all the boxes! Featuring impeccably maintained hardwood floors, brand-new carpet, updated countertops, and newer mechanicals, this home perfectly combines modern updates with timeless character.
Step inside to discover bright, inviting living spaces with a functional layout designed for today's lifestyle. The updated finishes create a fresh, turnkey feel, allowing you to move right in and start enjoying your new home. Whether you're searching for your first home, a stylish upgrade, or a property with long-term value, this one delivers.
Enjoy easy access to parks, shopping, restaurants, schools, and major highways while living in one of the Twin Cities' most convenient locations. With its updated interior, desirable features, and move-in-ready condition, this home is a must-see.
Don't miss your chance to own this beautifully maintained Crystal home!
Contact an agent
Home facts
- Year built:1953
- Listing ID #:7092858
- Added:24 day(s) ago
- Updated:July 24, 2026 at 08:27 AM
Rooms and interior
- Bedrooms:3
- Total bathrooms:2
- Full bathrooms:2
- Dining Description:Eat In Kitchen
- Bathrooms Description:Full Basement, Main Floor Full Bath
- Kitchen Description:Dishwasher, Range, Refrigerator
- Basement:Yes
- Basement Description:Finished, Full
- Living area:1,557 sq. ft.
Heating and cooling
- Cooling:Central Air
- Heating:Forced Air
- Central air:Yes
Structure and exterior
- Roof:Age Over 8 Years
- Year built:1953
- Building area:1,557 sq. ft.
- Lot area:0.21 Acres
- Levels:1 Story
Utilities
- Water:City Water - Connected
- Sewer:City Sewer - Connected
Finances and disclosures
- Price:$344,000
- Price per sq. ft.:$166.99
- Tax amount:$3,805 (2025)
Features and amenities
- Appliances:Range, Refrigerator, Washer
- Laundry features:Dryer, Washer
Parking
- Parking description:Attached Garage, Concrete
- Garage:Yes
- Garage spaces:2
New listings near 4857 Kentucky Avenue N
- New
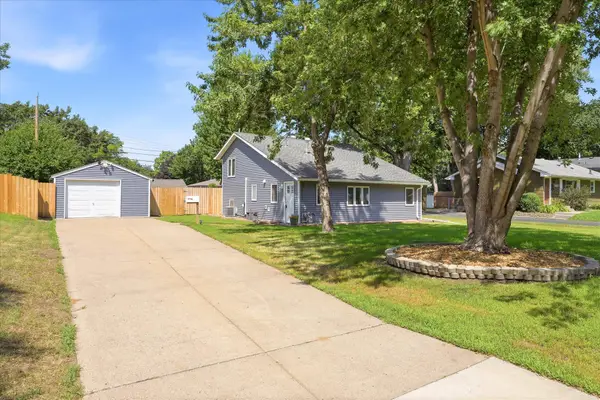 $300,000Active4 beds 2 baths1,232 sq. ft.
5809 Quail Avenue N, Crystal, MN 55429
MLS# 7069744Listed by: REAL BROKER, LLC - New
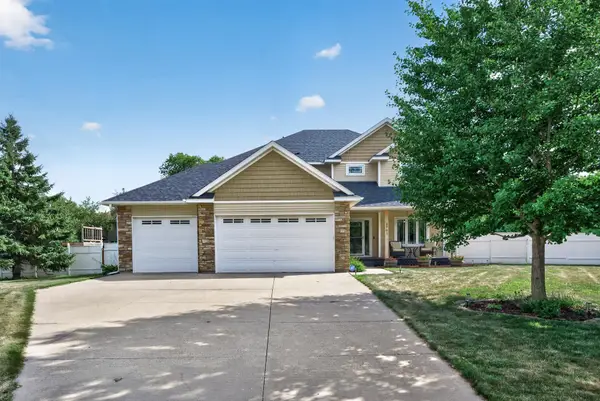 $559,990Active5 beds 4 baths3,758 sq. ft.
5701 Oregon Court, Crystal, MN 55428
MLS# 7112493Listed by: REAL BROKER, LLC - New
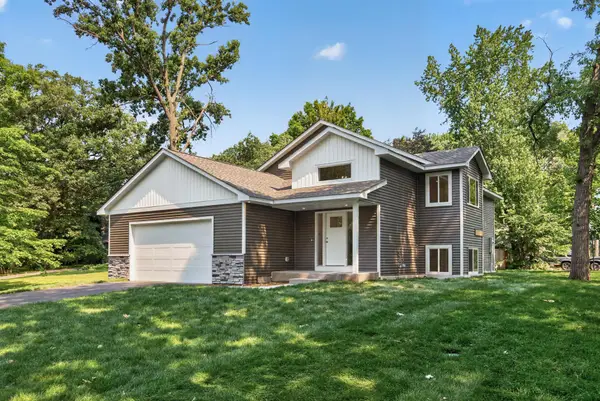 $524,900Active6 beds 3 baths2,754 sq. ft.
5832 Perry Avenue N, Crystal, MN 55429
MLS# 7113790Listed by: FIRST IMPRESSIONS HOME GROUP - Coming Soon
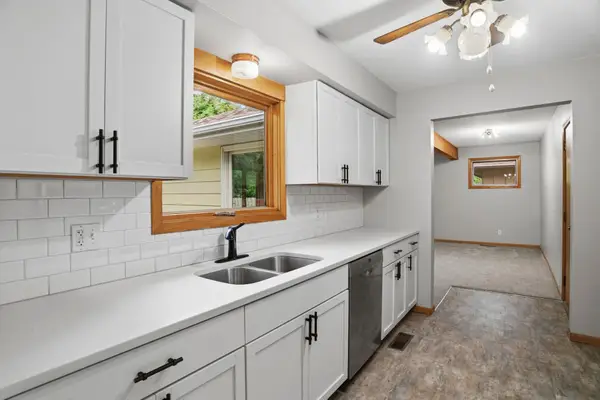 $325,000Coming Soon4 beds 2 baths
4041 Jersey Avenue N, Crystal, MN 55427
MLS# 7113421Listed by: EXP REALTY - New
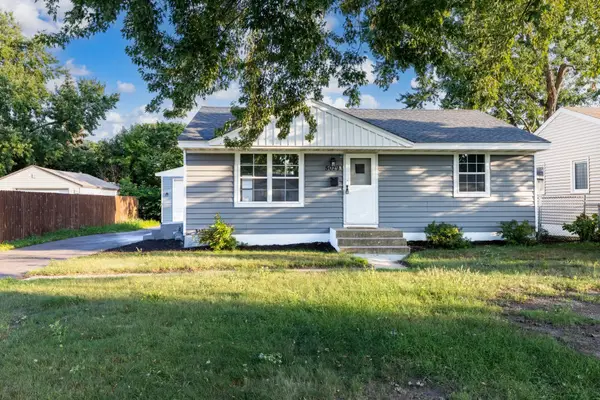 $344,900Active3 beds 2 baths1,960 sq. ft.
5029 53rd Avenue N, Crystal, MN 55429
MLS# 7114435Listed by: EXP REALTY - New
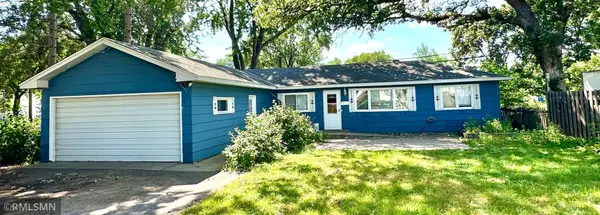 $274,900Active3 beds 1 baths1,244 sq. ft.
5011 Vera Cruz Avenue N, Crystal, MN 55429
MLS# 7111875Listed by: EBR REALTY - Open Sat, 1 to 2:30pmNew
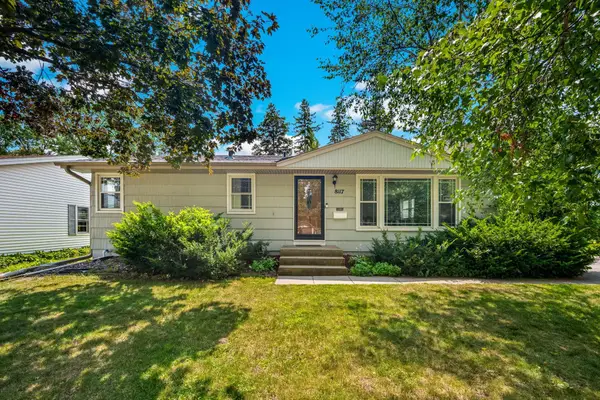 $420,000Active3 beds 3 baths2,217 sq. ft.
8117 33rd Place N, Crystal, MN 55427
MLS# 7112734Listed by: EDINA REALTY, INC - New
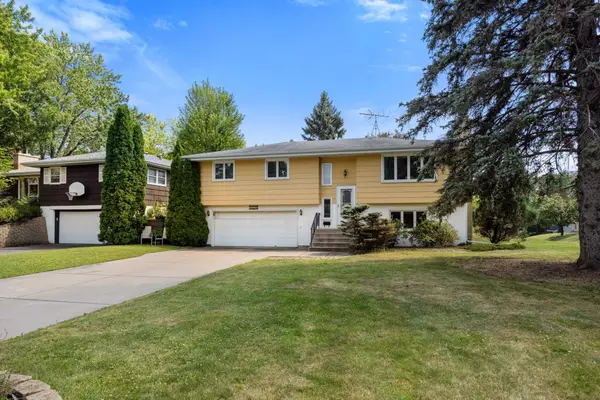 $310,000Active3 beds 3 baths1,662 sq. ft.
3830 Idaho Avenue N, Crystal, MN 55427
MLS# 7095745Listed by: KELLER WILLIAMS CLASSIC RLTY NW - Open Sat, 12 to 2pmNew
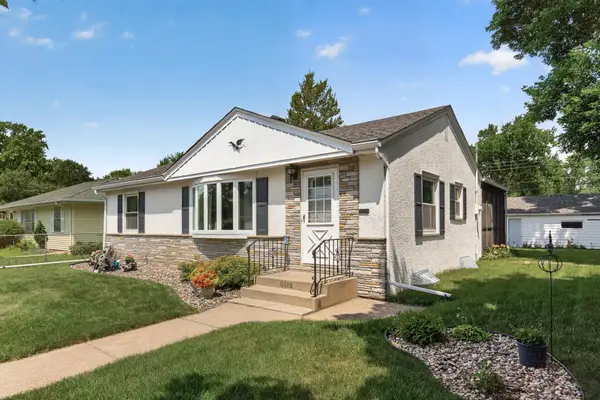 $300,000Active2 beds 2 baths1,568 sq. ft.
6618 Fairview Avenue N, Crystal, MN 55428
MLS# 7095784Listed by: KELLER WILLIAMS CLASSIC REALTY - Open Fri, 4 to 6pmNew
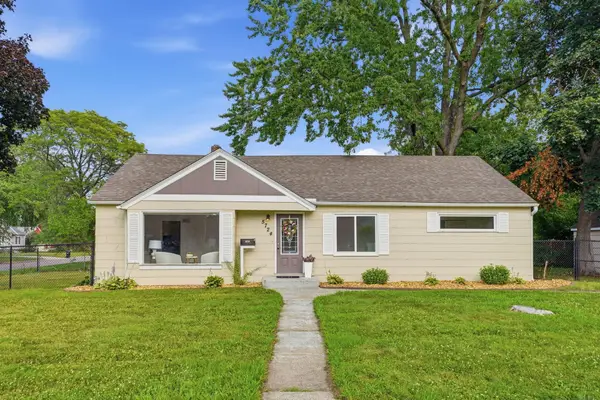 $330,000Active4 beds 2 baths1,858 sq. ft.
5724 Hampshire Avenue N, Minneapolis, MN 55428
MLS# 7070336Listed by: KELLER WILLIAMS REALTY INTEGRITY


Protect your home and budget from life's surprises with an Assurant Home Warranty, backed by a partner that supports you through every step of homeownership. Explore Plans.
©2026 Century 21 Real Estate LLC. All rights reserved. CENTURY 21®, the CENTURY 21 Logo and C21® are service marks owned by Century 21 Real Estate LLC. Century 21 Real Estate LLC fully supports the principles of the Fair Housing Act and the Equal Opportunity Act. Each office is independently owned and operated. Listing information is deemed reliable but not guaranteed accurate.