
5201 49th Avenue N, Crystal, MN 55429
Local realty services provided by:CENTURY 21 FM Realty
5201 49th Avenue N,Crystal, MN 55429
$500,000
- 4 Beds
- 3 Baths
- - sq. ft.
- Single family
- Sold
Listed by: jan j rolfe
Office: re/max advantage plus
MLS#:7126615
Source:ND_FMAAR
Sorry, we are unable to map this address
Price summary
- Price:$500,000
About this home
This beautifully maintained home, built just eight years ago and offering nearly 3,000 square feet of living space, is truly move-in ready and shows like new thanks to the exceptional care of its current owner. The main kitchen and the lower-level full kitchen both feature stunning granite countertops, creating stylish and highly functional spaces throughout the home. Major systems are up to date, including a modern HVAC system and a professionally installed radon mitigation system, and even the laundry room has been thoughtfully finished for a clean, polished feel.
Step outside to a gorgeous, fully fenced, flat backyard with a spacious deck—perfect for relaxing, entertaining, or enjoying the outdoors in complete privacy. All of this is located less than one block from Twin Lake, offering easy access to boat launches, scenic recreation, and quick connections to downtown Minneapolis, the city lakes, shopping, and restaurants, making this an incredibly convenient and exciting place to call home.
The lower-level full kitchen, featuring granite countertops, creates an incredibly versatile and inviting space—perfect for multigenerational living, growing families needing extra room, long-term guests, independent living arrangements, enhanced privacy, or unforgettable entertaining. For those who love to entertain, the lower-level kitchen could also be reimagined as a sophisticated bar and gathering space—perfect for hosting celebrations, game nights and relaxed evenings at home.
Just one short block from Twin Lake Shores, enjoy a paved shoreline walking trail and public dock on Middle Twin Lake. Nearby public boat access connects Lower and Middle Twin Lakes—perfect for boating, kayaking, fishing and enjoying life on the water....
Contact an agent
Home facts
- Year built:2018
- Subdivision & Development:Bottineau Gardens
- Listing ID #:7126615
- Added:72 day(s) ago
- Updated:October 25, 2026 at 07:06 AM
Rooms and interior
- Bedrooms:4
- Total bathrooms:3
- Full bathrooms:2
- Rooms Total:12
Heating and cooling
- Cooling:Central Air
- Heating:Forced Air, Natural Gas
- Central air:Yes
Structure and exterior
- Year built:2018
Utilities
- Water:City Water/Connected
- Sewer:City Sewer/Connected
Finances and disclosures
- Price:$500,000
- Tax amount:$6,333
Parking
- Garage spaces:3
New listings near 5201 49th Avenue N
- Open Sun, 4 to 5:30pmNew
 $300,000Active2 beds 3 baths1,416 sq. ft.
4740 Edgewood Avenue N, Crystal, MN 55428
MLS# 7164446Listed by: VERVE REALTY - New
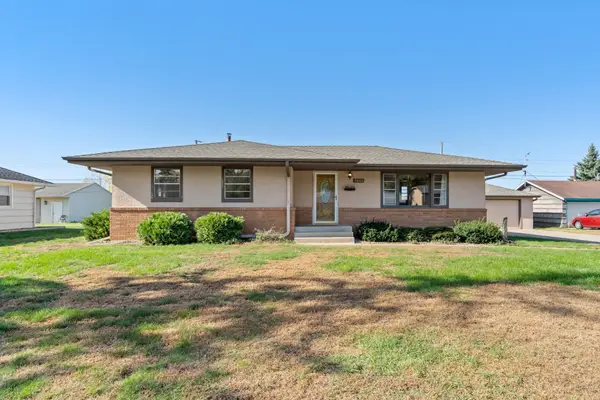 $250,000Active3 beds 1 baths1,188 sq. ft.
5641 Regent Avenue N, Crystal, MN 55429
MLS# 7158609Listed by: EDINA REALTY, INC. - New
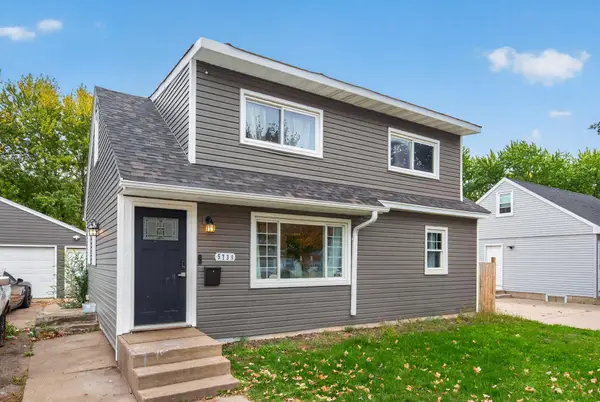 $349,900Active4 beds 3 baths2,410 sq. ft.
5738 Zane Avenue N, Crystal, MN 55429
MLS# 7153680Listed by: EXP REALTY - New
 $259,900Active2 beds 1 baths1,110 sq. ft.
5431 Louisiana Avenue N, Crystal, MN 55428
MLS# 7162329Listed by: EDINA REALTY, INC. - Open Sun, 1 to 3pmNew
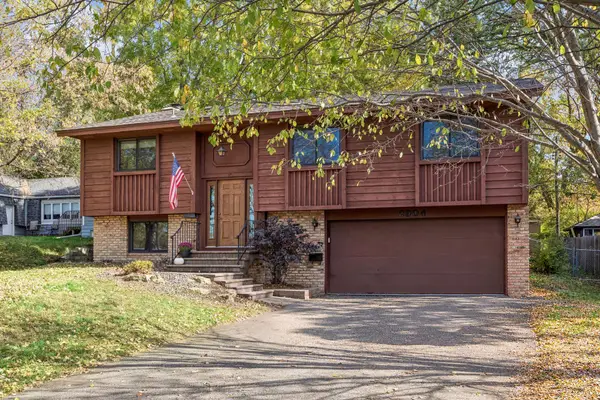 $319,900Active3 beds 2 baths1,708 sq. ft.
2904 Louisiana Avenue N, Crystal, MN 55427
MLS# 7163403Listed by: COLDWELL BANKER REALTY - LAKES  $299,900Pending3 beds 3 baths2,013 sq. ft.
5526 Unity Avenue N, Crystal, MN 55429
MLS# 7163269Listed by: REALTY INC- Open Sun, 12 to 2pmNew
 $289,900Active3 beds 2 baths1,450 sq. ft.
5940 Rhode Island Avenue N, Crystal, MN 55428
MLS# 7162384Listed by: TWINCITIES.REALESTATE - New
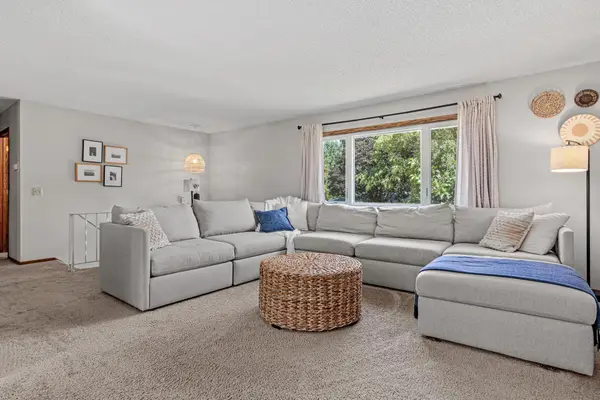 $315,000Active3 beds 2 baths1,386 sq. ft.
3117 Jersey Avenue N, Crystal, MN 55427
MLS# 7161841Listed by: REAL BROKER, LLC - New
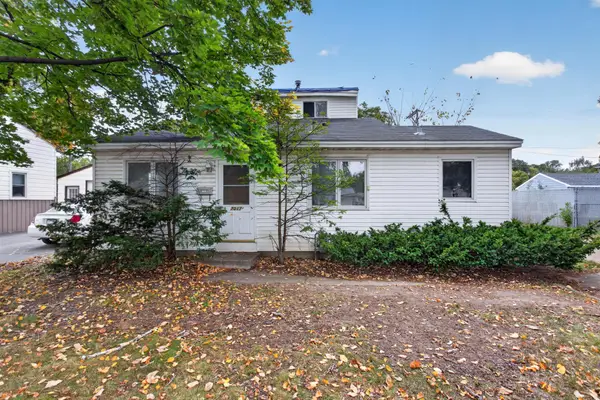 $209,900Active3 beds 1 baths1,110 sq. ft.
7017 52nd Avenue N, Crystal, MN 55428
MLS# 7158793Listed by: HOMESTEAD ROAD - New
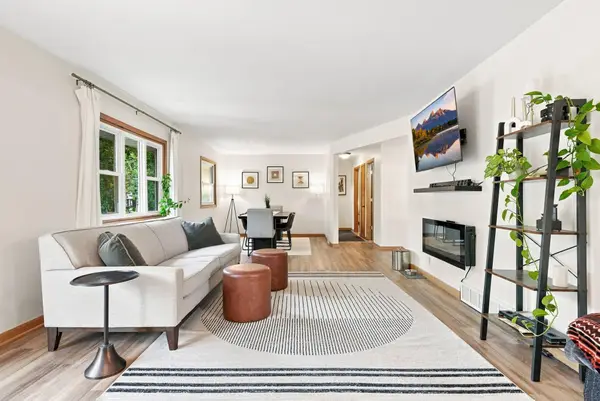 $469,900Active4 beds 3 baths2,540 sq. ft.
5330 Perry Avenue N, Crystal, MN 55429
MLS# 7159205Listed by: BRIX REAL ESTATE


Protect your home and budget from life's surprises with an Assurant Home Warranty, backed by a partner that supports you through every step of homeownership. Explore Plans.
©2026 Century 21 Real Estate LLC. All rights reserved. CENTURY 21®, the CENTURY 21 Logo and C21® are service marks owned by Century 21 Real Estate LLC. Century 21 Real Estate LLC fully supports the principles of the Fair Housing Act and the Equal Opportunity Act. Each office is independently owned and operated. Listing information is deemed reliable but not guaranteed accurate.