
5254 Kentucky Avenue N, Crystal, MN 55428
Local realty services provided by:CENTURY 21 FM Realty
Listed by: caleb carlson, molly muehlbauer
Office: real broker, llc.
MLS#:7158931
Source:ND_FMAAR
Price summary
- Price:$214,900
- Price per sq. ft.:$69.95
About this home
Welcome to this charming rambler in Crystal, offering comfortable living spaces and plenty of potential to make it your own! The main level features hardwood floors, a spacious living room, two bedrooms, a full bathroom, and a kitchen that opens to the dining area with access to the backyard deck. The lower level provides additional living space with a recreation room, two versatile bonus rooms, a bathroom, and ample storage. Outside, enjoy a spacious, fenced backyard with mature trees, established landscaping, a deck, patio, and screened porch, offering plenty of options for relaxing or entertaining. A detached garage adds convenience and additional storage. Conveniently located near parks, shopping, dining, and everyday amenities, this home offers a great opportunity to add your personal touches and make it your own!
Contact an agent
Home facts
- Year built:1951
- Subdivision & Development:Whitefield
- Listing ID #:7158931
- Updated:October 13, 2026 at 09:51 PM
Rooms and interior
- Bedrooms:2
- Total bathrooms:2
- Full bathrooms:1
- Half bathrooms:1
- Rooms Total:13
- Living area:1,798 sq. ft.
Heating and cooling
- Cooling:Central Air
- Heating:Forced Air, Natural Gas
- Central air:Yes
Structure and exterior
- Year built:1951
- Building area:1,798 sq. ft.
- Lot area:0.18 Acres
- Construction Materials:Metal
Utilities
- Water:City Water/Connected
- Sewer:City Sewer/Connected
Finances and disclosures
- Price:$214,900
- Price per sq. ft.:$69.95
- Tax amount:$3,395
Parking
- Garage spaces:1
New listings near 5254 Kentucky Avenue N
- New
 $289,900Active3 beds 1 baths1,624 sq. ft.
8311 Northern Drive, Crystal, MN 55427
MLS# 7159178Listed by: REAL ESTATE CORNERS, INC - New
 $258,000Active2 beds 1 baths1,208 sq. ft.
4635 Xenia Avenue N, Crystal, MN 55422
MLS# 7157882Listed by: KELLER WILLIAMS REALTY INTEGRITY LAKES - New
 $214,900Active1 beds 1 baths624 sq. ft.
3210 Zane Avenue N, Crystal, MN 55422
MLS# 7155703Listed by: RE/MAX RESULTS - New
 $425,000Active5 beds 2 baths2,087 sq. ft.
5309 34th Place N, Crystal, MN 55422
MLS# 7156391Listed by: PEMBERTON RE - New
 $349,900Active4 beds 2 baths1,788 sq. ft.
5108 51st Avenue N, Crystal, MN 55429
MLS# 7153985Listed by: NATIONAL REALTY GUILD - New
 $295,000Active3 beds 3 baths1,702 sq. ft.
4403 Zane Avenue N, Crystal, MN 55422
MLS# 7153723Listed by: PEMBERTON RE  $339,000Active5 beds 3 baths2,100 sq. ft.
4533 Welcome Avenue N, Crystal, MN 55422
MLS# 7153968Listed by: NORTHSTAR REAL ESTATE ASSOCIATES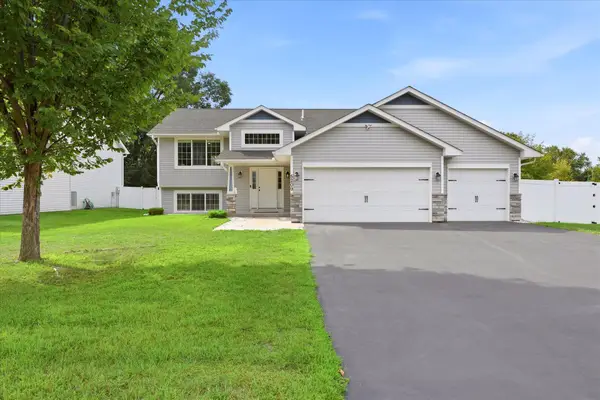 $490,000Active4 beds 3 baths2,232 sq. ft.
5209 49th Avenue N, Crystal, MN 55429
MLS# 7151362Listed by: EDINA REALTY, INC. $350,000Active4 beds 2 baths2,017 sq. ft.
3411 Lee Avenue N, Crystal, MN 55422
MLS# 7152004Listed by: KELLER WILLIAMS REALTY INTEGRITY


Protect your home and budget from life's surprises with an Assurant Home Warranty, backed by a partner that supports you through every step of homeownership. Explore Plans.
©2026 Century 21 Real Estate LLC. All rights reserved. CENTURY 21®, the CENTURY 21 Logo and C21® are service marks owned by Century 21 Real Estate LLC. Century 21 Real Estate LLC fully supports the principles of the Fair Housing Act and the Equal Opportunity Act. Each office is independently owned and operated. Listing information is deemed reliable but not guaranteed accurate.