
5566 Unity Avenue N, Crystal, MN 55429
Local realty services provided by:CENTURY 21 FM Realty
Listed by: rachel loeslie
Office: keller williams realty integrity lakes
MLS#:7128604
Source:ND_FMAAR
Price summary
- Price:$339,900
- Price per sq. ft.:$145.88
About this home
Mid-century charm meets comfortable, move-in-ready living in this inviting Crystal rambler set on a corner lot! Hardwood floors, natural light throughout, and an updated, expanded kitchen with granite countertops, stainless steel appliances and great built-ins create a warm, welcoming feel. Three bedrooms and two baths are on the main level, including a primary suite. The finished lower level adds a spacious family room, fourth bedroom and third bath—ideal for guests, hobbies or extra room to spread out. Enjoy the screened porch and large backyard with a rear driveway offering room to maneuver and park, plus an oversized detached 2-car garage. Recent updates include a new roof (2025), dishwasher and updated electrical boxes (2026), and furnace and A/C (2021). Close to parks, the Twin Lakes area, local restaurants and everyday conveniences, with easy access to Hwy 100 for getting around the Twin Cities. A great place to settle in and make yourself at home!
Contact an agent
Home facts
- Year built:1957
- Subdivision & Development:Dundee Terrace
- Listing ID #:7128604
- Added:45 day(s) ago
- Updated:October 25, 2026 at 03:54 PM
Rooms and interior
- Bedrooms:4
- Total bathrooms:3
- Full bathrooms:2
- Half bathrooms:1
- Rooms Total:9
- Living area:2,330 sq. ft.
Heating and cooling
- Cooling:Central Air
- Heating:Forced Air, Natural Gas
- Central air:Yes
Structure and exterior
- Year built:1957
- Building area:2,330 sq. ft.
- Lot area:0.22 Acres
- Lot Features:Corner Lot
Utilities
- Water:City Water/Connected
- Sewer:City Sewer/Connected
Finances and disclosures
- Price:$339,900
- Price per sq. ft.:$145.88
- Tax amount:$2,966
Features and amenities
- Amenities:Hardwood Floors
Parking
- Garage spaces:2
New listings near 5566 Unity Avenue N
- Open Sun, 4 to 5:30pmNew
 $300,000Active2 beds 3 baths1,416 sq. ft.
4740 Edgewood Avenue N, Crystal, MN 55428
MLS# 7164446Listed by: VERVE REALTY - New
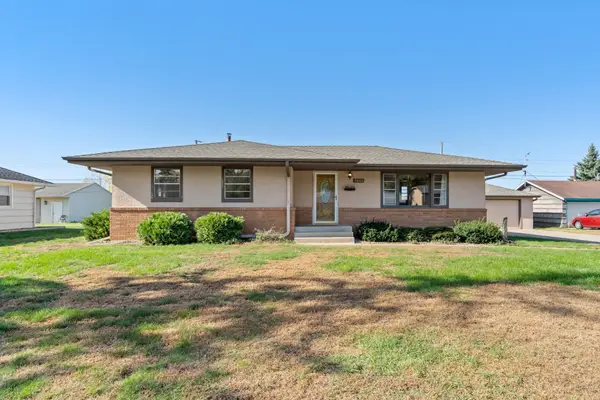 $250,000Active3 beds 1 baths1,188 sq. ft.
5641 Regent Avenue N, Crystal, MN 55429
MLS# 7158609Listed by: EDINA REALTY, INC. - New
 $349,900Active4 beds 3 baths2,410 sq. ft.
5738 Zane Avenue N, Crystal, MN 55429
MLS# 7153680Listed by: EXP REALTY - New
 $259,900Active2 beds 1 baths1,110 sq. ft.
5431 Louisiana Avenue N, Crystal, MN 55428
MLS# 7162329Listed by: EDINA REALTY, INC. - Open Sun, 1 to 3pmNew
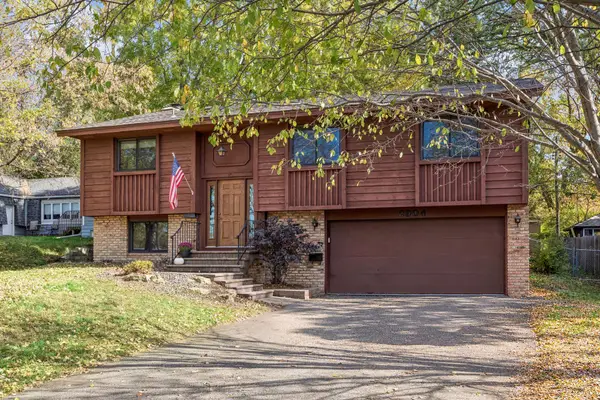 $319,900Active3 beds 2 baths1,708 sq. ft.
2904 Louisiana Avenue N, Crystal, MN 55427
MLS# 7163403Listed by: COLDWELL BANKER REALTY - LAKES  $299,900Pending3 beds 3 baths2,013 sq. ft.
5526 Unity Avenue N, Crystal, MN 55429
MLS# 7163269Listed by: REALTY INC- Open Sun, 12 to 2pmNew
 $289,900Active3 beds 2 baths1,450 sq. ft.
5940 Rhode Island Avenue N, Crystal, MN 55428
MLS# 7162384Listed by: TWINCITIES.REALESTATE - New
 $315,000Active3 beds 2 baths1,386 sq. ft.
3117 Jersey Avenue N, Crystal, MN 55427
MLS# 7161841Listed by: REAL BROKER, LLC - New
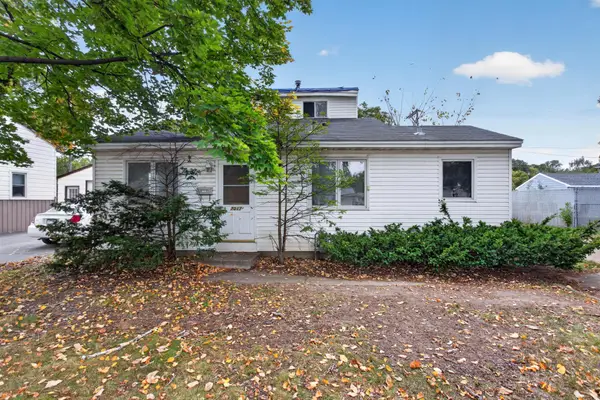 $209,900Active3 beds 1 baths1,110 sq. ft.
7017 52nd Avenue N, Crystal, MN 55428
MLS# 7158793Listed by: HOMESTEAD ROAD - New
 $469,900Active4 beds 3 baths2,540 sq. ft.
5330 Perry Avenue N, Crystal, MN 55429
MLS# 7159205Listed by: BRIX REAL ESTATE


Protect your home and budget from life's surprises with an Assurant Home Warranty, backed by a partner that supports you through every step of homeownership. Explore Plans.
©2026 Century 21 Real Estate LLC. All rights reserved. CENTURY 21®, the CENTURY 21 Logo and C21® are service marks owned by Century 21 Real Estate LLC. Century 21 Real Estate LLC fully supports the principles of the Fair Housing Act and the Equal Opportunity Act. Each office is independently owned and operated. Listing information is deemed reliable but not guaranteed accurate.