
30293 W Stalker Road, Dalton, MN 56324
Local realty services provided by:CENTURY 21 Atwood
Listed by: ryan hanson
Office: keller williams realty professionals
MLS#:7118522
Source:NSMLS
Price summary
- Price:$399,900
- Price per sq. ft.:$193.66
About this home
Discover effortless lake living with over 100 feet of level shoreline along the highly desirable west side of Stalker Lake. Designed with entertaining and lake views in mind, this inviting 3 bedroom home features an open kitchen, dining and living area with beautiful views of the water. The updated kitchen impresses with solid surface countertops, a tiled backsplash and stainless steel appliances while the central air conditioning keeps those hot summer nights enjoyable. Step outside to the lakeside patio, gather around the firepit and enjoy panoramic views across 1,356 acres of sparkling water known for exceptional fishing and four season recreation, with depths reaching 95 feet. The two stall garage includes a separate office and shop area, ideal for hobbies or for additional storage. An aluminum dock and lift are included, making it easy to start enjoying the lake from day one. Ideally located south of Underwood in the heart of Otter Tail County. Act fast and make lake life yours.
Contact an agent
Home facts
- Year built:1979
- Subdivision & Development:Sandy Haven Dev
- Listing ID #:7118522
- Added:46 day(s) ago
- Updated:September 15, 2026 at 09:19 AM
Rooms and interior
- Bedrooms:3
- Total bathrooms:1
- Dining Description:Eat In Kitchen, Kitchen/Dining Room
- Bathrooms Description:Main Floor 3/4 Bath
- Kitchen Description:Dishwasher, Disposal, Range, Refrigerator, Stainless Steel Appliances
- Basement:Yes
- Basement Description:Block, Crawl Space, Full
- Living area:1,105 sq. ft.
Heating and cooling
- Cooling:Central Air
- Heating:Forced Air
- Central air:Yes
Structure and exterior
- Roof:Asphalt
- Year built:1979
- Building area:1,105 sq. ft.
- Lot area:0.48 Acres
- Lot Features:Accessible Shoreline, Tree Coverage - Light
- Levels:1 1/2 Story
Utilities
- Water:Shared System, Well
- Sewer:Tank with Drainage Field
Finances and disclosures
- Price:$399,900
- Price per sq. ft.:$193.66
- Tax amount:$2,050 (2026)
Features and amenities
- Appliances:Disposal, Range, Refrigerator, Stainless Steel Appliances, Washer, Water Softener Owned
- Laundry features:Dryer, Washer
- Amenities:Electric Water Heater, Water Softener Owned
Parking
- Parking description:Detached Garage, Driveway - Other Surface, Garage Door Opener
- Garage:Yes
- Garage spaces:2
New listings near 30293 W Stalker Road
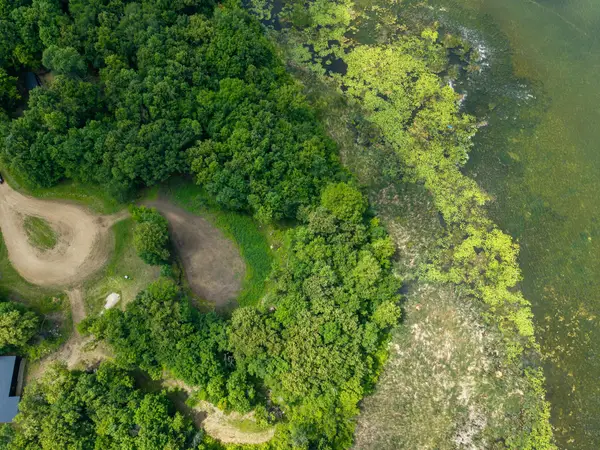 $125,000Active1.39 Acres
Lot 11 W Stalker Road, Dalton, MN 56324
MLS# 7123327Listed by: GALLERY OF HOMES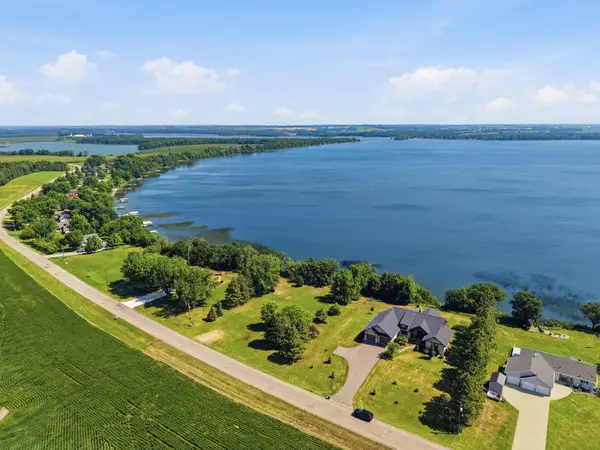 $175,000Active0.96 Acres
XXX Morningside Drive, Dalton, MN 56324
MLS# 7104737Listed by: KELLER WILLIAMS PREMIER REALTY LAKE MINNETONKA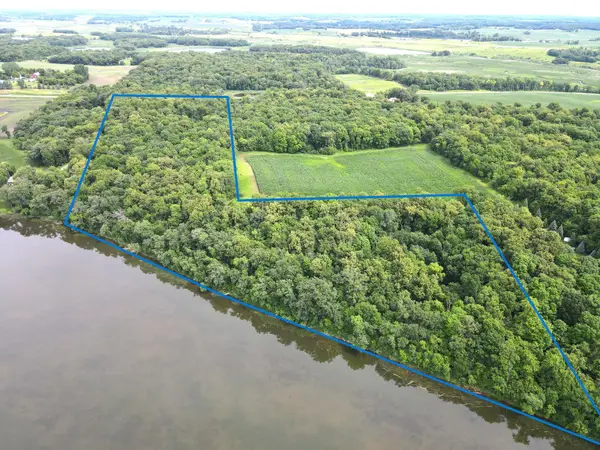 $324,900Active19.1 Acres
23676 Veitenheimer Road, Dalton, MN 56324
MLS# 7104615Listed by: TIMBER GHOST REALTY, LLC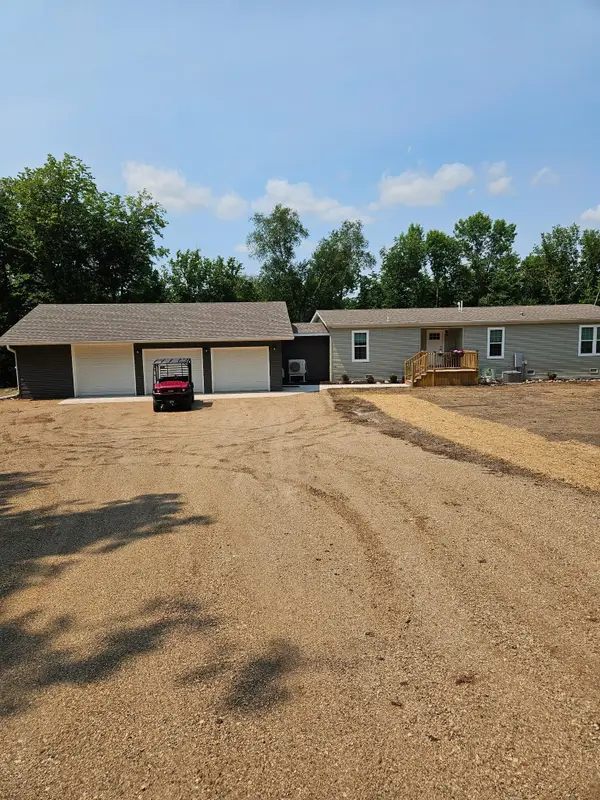 $525,000Active3 beds 2 baths1,668 sq. ft.
30775 146th Street, Dalton, MN 56324
MLS# 7104795Listed by: COLDWELL BANKER REALTY - SOUTHWEST REGIONAL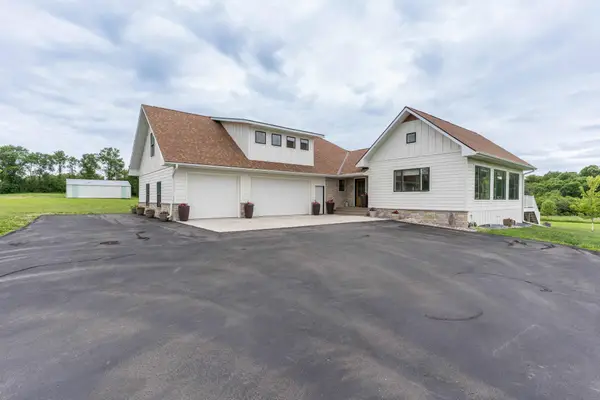 $644,900Active4 beds 3 baths3,605 sq. ft.
16458 County Highway 35, Dalton, MN 56324
MLS# 7095955Listed by: LAKES FAMILY REAL ESTATE/OTTER TAIL REAL ESTATE $247,900Active30 Acres
TBD 125th Street, Dalton, MN 56324
MLS# 7075427Listed by: WHITETAIL PROPERTIES REAL ESTA


Protect your home and budget from life's surprises with an Assurant Home Warranty, backed by a partner that supports you through every step of homeownership. Explore Plans.
©2026 Century 21 Real Estate LLC. All rights reserved. CENTURY 21®, the CENTURY 21 Logo and C21® are service marks owned by Century 21 Real Estate LLC. Century 21 Real Estate LLC fully supports the principles of the Fair Housing Act and the Equal Opportunity Act. Each office is independently owned and operated. Listing information is deemed reliable but not guaranteed accurate.