
25162 729th Avenue, Dassel, MN 55325
Local realty services provided by:CENTURY 21 FM Realty
25162 729th Avenue,Dassel, MN 55325
$748,500
- 5 Beds
- 3 Baths
- 2,824 sq. ft.
- Single family
- Active
Listed by: heidi jo voigt, brandon t johnson
Office: voigtjohnson
MLS#:7099844
Source:ND_FMAAR
Price summary
- Price:$748,500
- Price per sq. ft.:$265.05
About this home
Welcome to this stunning 5-bedroom, 3-bathroom home set on a spacious 1-acre lot with serene lakeshore access in a peaceful bay area of Long Lake. Originally built in 1977, the home was completely torn down and thoughtfully rebuilt on the original foundation in 2023—offering the charm of an established setting with the benefits of modern construction and design.
Key Features:
5 Bedrooms – Generous space for family, guests, or home office needs
3 Bathrooms – Stylishly designed with modern finishes
Open Floor Plan – Bright, airy living areas enhanced by vaulted ceilings
Gourmet Kitchen – Center island, stainless steel appliances, and abundant counter space
Walkout Lower Level – Perfect for entertaining, relaxing, or extended living
3-Season Porch – A comfortable retreat to enjoy tranquil lake views throughout the year
Double Attached Garage + Double Detached Garage – Exceptional storage and workspace for vehicles, hobbies, or recreational gear
Lakeshore Access – Enjoy the beauty, privacy, and lifestyle that comes with direct access to Long Lake
This home offers a seamless blend of luxury, comfort, and nature. Whether you're hosting gatherings in the open-concept main level, relaxing in the 3-season porch, or taking in the peaceful waterfront setting, every space is designed for both everyday living and memorable moments.
Located near the welcoming community of Dassel—a centrally positioned town known for its strong work ethic, agricultural roots, manufacturing strength, and cultural richness—this property offers both seclusion and connection.
This is more than a home—it’s a lifestyle. Don’t miss your chance to make it yours....
Contact an agent
Home facts
- Year built:2023
- Listing ID #:7099844
- Added:42 day(s) ago
- Updated:August 12, 2026 at 03:38 PM
Rooms and interior
- Bedrooms:5
- Total bathrooms:3
- Half bathrooms:1
- Rooms Total:10
- Living area:2,824 sq. ft.
Heating and cooling
- Cooling:Central Air
- Heating:Forced Air
- Central air:Yes
Structure and exterior
- Year built:2023
- Building area:2,824 sq. ft.
- Lot area:1.06 Acres
- Exterior Features:Patio
Utilities
- Water:Well
- Sewer:Septic System Compliant - Yes
Finances and disclosures
- Price:$748,500
- Price per sq. ft.:$265.05
- Tax amount:$3,020
Parking
- Garage spaces:4
New listings near 25162 729th Avenue
- New
 $350,000Active3 beds 2 baths2,767 sq. ft.
73751 190th Street, Dassel, MN 55325
MLS# 7098787Listed by: RE/MAX RESULTS - New
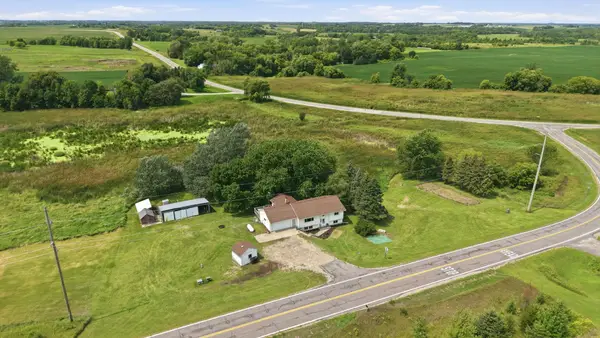 $409,900Active4 beds 2 baths2,088 sq. ft.
16905 Csah 5, Dassel, MN 55325
MLS# 7124265Listed by: BRADLEY REAL ESTATE SERVICES - New
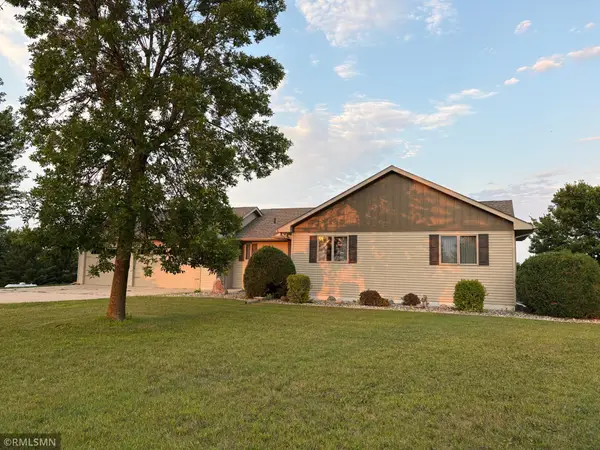 $550,000Active4 beds 3 baths4,300 sq. ft.
17135 705th Avenue, Dassel, MN 55325
MLS# 7122587Listed by: REALTY 1 INC - New
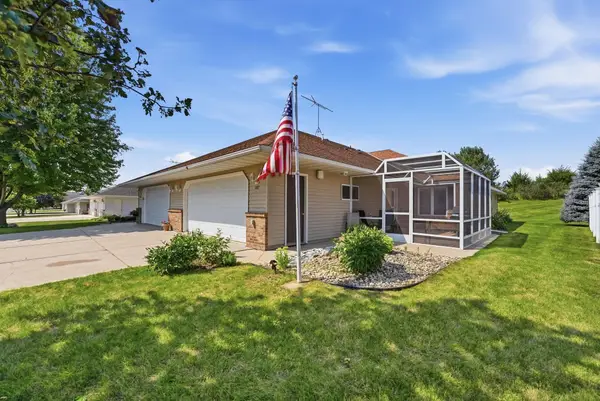 $319,900Active2 beds 2 baths1,500 sq. ft.
207 Circle View Drive, Dassel, MN 55325
MLS# 7122535Listed by: BRADLEY REAL ESTATE SERVICES  $399,900Active3 beds 2 baths1,423 sq. ft.
871 5th Street N, Dassel, MN 55325
MLS# 7121253Listed by: PEMBERTON RE $875,000Active5 beds 7 baths7,486 sq. ft.
74540 213th Street, Dassel, MN 55325
MLS# 7107820Listed by: EXP REALTY $530,000Active4 beds 3 baths3,172 sq. ft.
17545 705th Avenue, Dassel, MN 55325
MLS# 7109184Listed by: EDINA REALTY, INC. $325,000Active4 beds 4 baths2,918 sq. ft.
620 Maple Street, Dassel, MN 55325
MLS# 7117763Listed by: ELEVATE REALTY LLC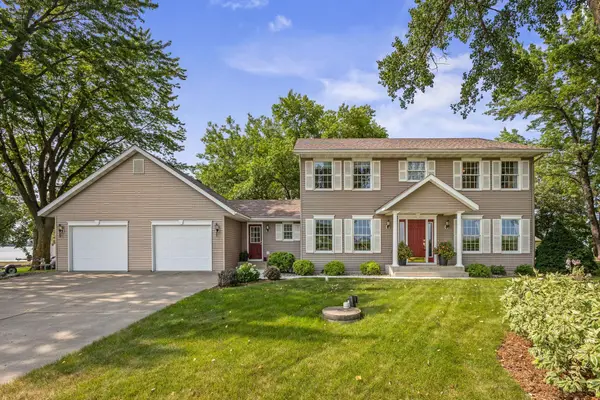 $725,000Active3 beds 3 baths2,952 sq. ft.
71750 Csah 18, Dassel, MN 55325
MLS# 7112755Listed by: HOMETOWN REALTY, INC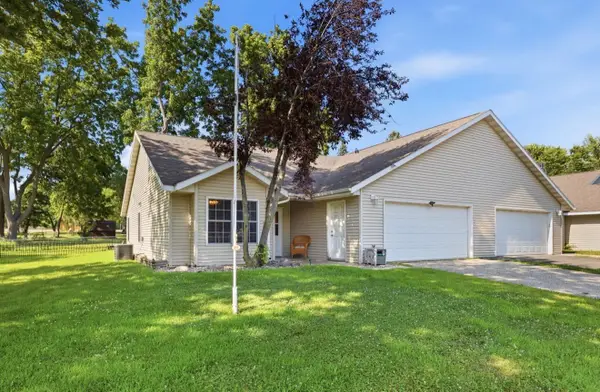 $175,000Active2 beds 2 baths1,308 sq. ft.
505 Simon Avenue W, Dassel, MN 55325
MLS# 7114067Listed by: LAKES AREA REALTY


Protect your home and budget from life's surprises with an Assurant Home Warranty, backed by a partner that supports you through every step of homeownership. Explore Plans.
©2026 Century 21 Real Estate LLC. All rights reserved. CENTURY 21®, the CENTURY 21 Logo and C21® are service marks owned by Century 21 Real Estate LLC. Century 21 Real Estate LLC fully supports the principles of the Fair Housing Act and the Equal Opportunity Act. Each office is independently owned and operated. Listing information is deemed reliable but not guaranteed accurate.