
880 5th Street N, Dassel, MN 55325
Local realty services provided by:CENTURY 21 Atwood
Upcoming open houses
- Sun, Sep 2001:00 pm - 02:30 pm
Listed by: penny j markwardt
Office: re/max results
MLS#:7142415
Source:NSMLS
Price summary
- Price:$299,900
- Price per sq. ft.:$144.81
About this home
Welcome home to this beautifully maintained 4 bedroom, 2 bath split-level home offering the perfect blend of comfort, functionality, & outdoor appeal. Nestled in a desirable, quiet neighborhood, this home is close to local schools, parks, and shopping. Whether you are hosting a backyard barbecue under the maples or working on a project in the oversized garage, this property has something for everyone! This home is a standout choice for families and hobbyists alike. Relax & unwind at days end in the updated 4 season porch with newer windows.
Contact an agent
Home facts
- Year built:1979
- Subdivision & Development:Meadow Park
- Listing ID #:7142415
- Added:1 day(s) ago
- Updated:September 18, 2026 at 12:18 PM
Rooms and interior
- Bedrooms:4
- Total bathrooms:2
- Full bathrooms:2
- Dining Description:Breakfast Bar, Eat In Kitchen
- Bathrooms Description:Full Basement, Main Floor Full Bath
- Kitchen Description:Dishwasher, Disposal, Microwave, Range, Refrigerator
- Basement:Yes
- Basement Description:Finished, Sump Pump
- Living area:2,036 sq. ft.
Heating and cooling
- Cooling:Central Air
- Heating:Forced Air
- Central air:Yes
Structure and exterior
- Roof:Age Over 8 Years, Asphalt
- Year built:1979
- Building area:2,036 sq. ft.
- Lot area:0.28 Acres
- Lot Features:Tree Coverage - Medium
- Levels:Bi/Split Level
Utilities
- Water:City Water - Connected
- Sewer:City Sewer - Connected
Finances and disclosures
- Price:$299,900
- Price per sq. ft.:$144.81
- Tax amount:$3,274 (2026)
Features and amenities
- Appliances:Disposal, Microwave, Range, Refrigerator, Washer, Water Softener Owned
- Laundry features:Dryer, Washer
- Amenities:Water Osmosis System, Water Softener Owned
Parking
- Parking description:Attached Garage, Concrete, Garage Door Opener
- Garage:Yes
- Garage spaces:2
New listings near 880 5th Street N
- New
 $235,000Active4 beds 1 baths1,980 sq. ft.
751 3rd Street N, Dassel, MN 55325
MLS# 7138383Listed by: EDINA REALTY - Open Sat, 1 to 3pm
 $225,000Active3 beds 2 baths987 sq. ft.
601 5th Street N, Dassel, MN 55325
MLS# 7137408Listed by: EDINA REALTY, INC.  $215,000Pending3 beds 3 baths1,319 sq. ft.
731 Willis Street, Dassel, MN 55325
MLS# 7134241Listed by: BRADLEY REAL ESTATE SERVICES $374,900Active30 Acres
29246 725th Avenue, Dassel, MN 55325
MLS# 7134583Listed by: FOCUS REALTY, LLC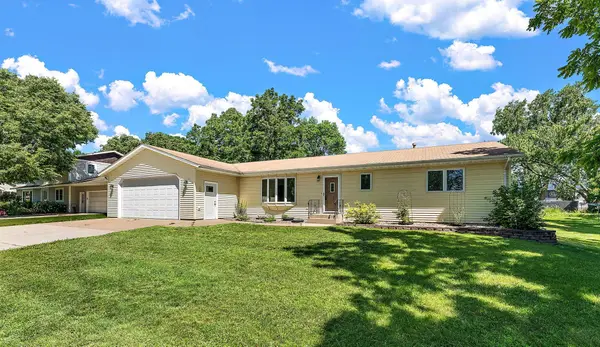 $240,000Pending3 beds 1 baths1,286 sq. ft.
781 Cj Moe Boulevard, Dassel, MN 55325
MLS# 7140438Listed by: KRIS LINDAHL REAL ESTATE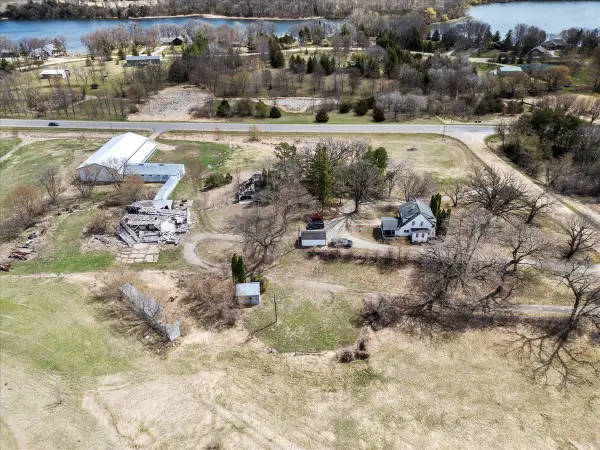 $499,900Active26.39 Acres
TBD Co. Rd 4, Dassel, MN 55325
MLS# 7132178Listed by: VANDERLINDE GROUP | EDGE REALTY, INC.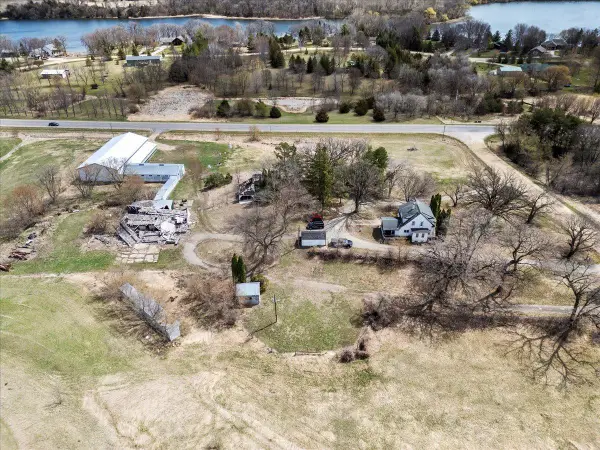 $499,900Active4 beds 2 baths1,526 sq. ft.
72714 250th Street, Dassel, MN 55325
MLS# 7132183Listed by: VANDERLINDE GROUP | EDGE REALTY, INC. $39,000Active0.05 Acres
107 Highland Circle, Dassel, MN 55325
MLS# 7131026Listed by: SAVVY AVENUE, LLC $39,000Active0.06 Acres
105 Highland Circle, Dassel, MN 55325
MLS# 7131041Listed by: SAVVY AVENUE, LLC


Protect your home and budget from life's surprises with an Assurant Home Warranty, backed by a partner that supports you through every step of homeownership. Explore Plans.
©2026 Century 21 Real Estate LLC. All rights reserved. CENTURY 21®, the CENTURY 21 Logo and C21® are service marks owned by Century 21 Real Estate LLC. Century 21 Real Estate LLC fully supports the principles of the Fair Housing Act and the Equal Opportunity Act. Each office is independently owned and operated. Listing information is deemed reliable but not guaranteed accurate.