
10977 Harbor Lane N, Dayton, MN 55369
Local realty services provided by:CENTURY 21 FM Realty
10977 Harbor Lane N,Dayton, MN 55369
$550,000
- 3 Beds
- 2 Baths
- 1,862 sq. ft.
- Single family
- Active
Listed by: kathryn voller reinking
Office: edina realty, inc.
MLS#:7164384
Source:ND_FMAAR
Price summary
- Price:$550,000
- Price per sq. ft.:$295.38
- Monthly HOA dues:$169
About this home
**Modern Living Meets an Exceptional Outdoor Lifestyle!** Discover this 2023 Lennar-built villa-style home in Sundance Greens near Dayton and Maple Grove. The open-concept design features three bedrooms, stainless steel appliances, an oversized kitchen island, walk-in pantry, and butler’s counter. The wall microwave doubles as a convection oven for convenient double-oven cooking. Enjoy Hunter Douglas blinds, a water softener, washer and dryer, patio gas line for grilling, and a spacious three-car garage.
Embrace outdoor living with the community pool, Sundance Entertainment Center, nearby golf course, and connected walking and biking paths. Nearby Elm Creek Park Reserve offers nearly 5,000 acres of natural beauty, with paved trails, swimming, picnic areas, playgrounds, a dog park, and more. Convenient access to I-94, Hwy 610, and County Road 81 puts Twin Cities destinations, shopping, and dining within easy reach!
Contact an agent
Home facts
- Year built:2023
- Subdivision & Development:Sundance Greens Sixth Add
- Listing ID #:7164384
- Added:1 day(s) ago
- Updated:October 27, 2026 at 08:14 PM
Rooms and interior
- Bedrooms:3
- Total bathrooms:2
- Full bathrooms:1
- Rooms Total:8
- Living area:1,862 sq. ft.
Heating and cooling
- Cooling:Central Air
- Heating:Forced Air, Natural Gas
- Central air:Yes
Structure and exterior
- Year built:2023
- Building area:1,862 sq. ft.
- Lot area:0.22 Acres
- Exterior Features:Patio
Utilities
- Water:City Water/Connected
- Sewer:City Sewer/Connected
Finances and disclosures
- Price:$550,000
- Price per sq. ft.:$295.38
- Tax amount:$5,575
Features and amenities
- Amenities:Tile Floors
Parking
- Garage spaces:3
New listings near 10977 Harbor Lane N
- New
 $640,900Active4 beds 4 baths3,130 sq. ft.
15230 116th Avenue N, Dayton, MN 55369
MLS# 7164406Listed by: RE/MAX RESULTS - New
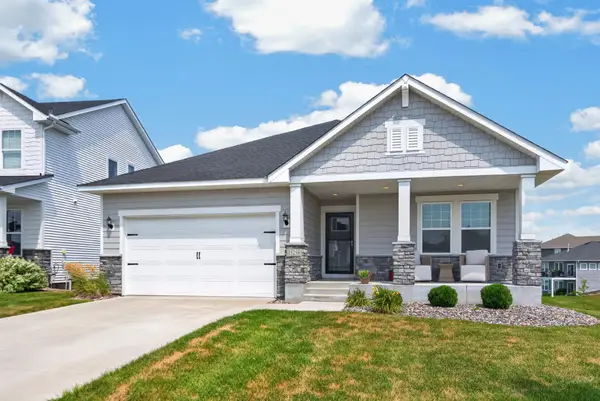 $639,900Active4 beds 3 baths3,006 sq. ft.
15258 116th Avenue N, Dayton, MN 55369
MLS# 7164021Listed by: LUKE REAL ESTATE - New
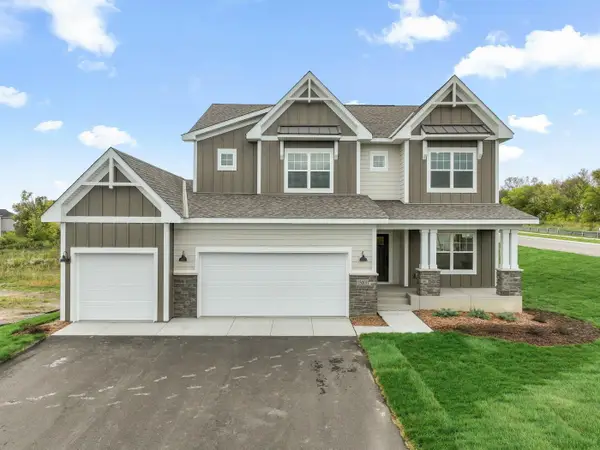 $659,990Active5 beds 4 baths3,992 sq. ft.
15001 146th Court N, Dayton, MN 55327
MLS# 7163902Listed by: M/I HOMES - New
 $485,000Active4 beds 3 baths1,861 sq. ft.
13451 White Pine Court N, Dayton, MN 55327
MLS# 7156971Listed by: ELITE REALTY MINNESOTA  $776,140Pending4 beds 3 baths3,454 sq. ft.
14450 Minnesota Lane N, Dayton, MN 55327
MLS# 7163415Listed by: M/I HOMES- New
 $640,650Active4 beds 3 baths2,692 sq. ft.
14717 Lanewood Circle N, Dayton, MN 55369
MLS# 7162781Listed by: LENNAR SALES CORP - New
 $524,900Active4 beds 3 baths2,776 sq. ft.
11572 Pineridge Way N, Dayton, MN 55327
MLS# 7162716Listed by: KELLER WILLIAMS PREMIER REALTY LAKE MINNETONKA - New
 $729,990Active6 beds 4 baths4,505 sq. ft.
14792 115th Avenue N, Dayton, MN 55369
MLS# 7162664Listed by: LENNAR SALES CORP - Open Sat, 11am to 1pmNew
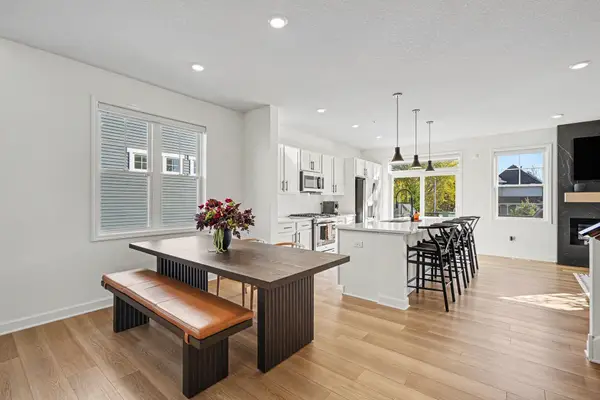 $425,000Active3 beds 3 baths1,777 sq. ft.
10892 Dunkirk Circle N, Dayton, MN 55369
MLS# 7161702Listed by: GET A REBATE REAL ESTATE


Protect your home and budget from life's surprises with an Assurant Home Warranty, backed by a partner that supports you through every step of homeownership. Explore Plans.
©2026 Century 21 Real Estate LLC. All rights reserved. CENTURY 21®, the CENTURY 21 Logo and C21® are service marks owned by Century 21 Real Estate LLC. Century 21 Real Estate LLC fully supports the principles of the Fair Housing Act and the Equal Opportunity Act. Each office is independently owned and operated. Listing information is deemed reliable but not guaranteed accurate.