
11657 Minnesota Lane N, Dayton, MN 55369
Local realty services provided by:CENTURY 21 FM Realty
Listed by: garrett pennington, james condon
Office: weekley homes, llc.
MLS#:7077165
Source:NSMLS
Price summary
- Price:$514,000
- Price per sq. ft.:$194.04
- Monthly HOA dues:$79
About this home
The Elias model at Brayburn Trails is now for sale and ready for move-in! This thoughtfully designed home features an open-concept layout filled with natural light, four bedrooms upstairs, plus a spacious fifth bedroom in the finished basement. Enjoy over five miles of trails and a 10-acre city park, with Elm Creek Park Reserve nearby. Maple Grove’s Arbor Lakes shopping, dining, and entertainment are just minutes away. Tour this beautifully finished model home today!
Contact an agent
Home facts
- Year built:2025
- Subdivision & Development:Brayburn East - Garden Collection
- Listing ID #:7077165
- Added:114 day(s) ago
- Updated:September 12, 2026 at 12:27 PM
Rooms and interior
- Bedrooms:5
- Total bathrooms:4
- Full bathrooms:3
- Half bathrooms:1
- Bathrooms Description:Basement, Full Basement, Main Floor 1/2 Bath, Upper Level Full Bath, Walk-In Shower Stall
- Kitchen Description:Dishwasher, Disposal, Exhaust Fan, Microwave, Range
- Basement:Yes
- Basement Description:Daylight / Lookout Windows, Drain Tiled, Finished, Storage Space, Sump Pump
- Living area:2,523 sq. ft.
Heating and cooling
- Cooling:Central Air
- Heating:Forced Air
- Central air:Yes
Structure and exterior
- Year built:2025
- Building area:2,523 sq. ft.
- Lot area:0.2 Acres
- Lot Features:Corner Lot, Sod Included in Price
- Levels:2 Story
Utilities
- Water:City Water - Connected
- Sewer:City Sewer - Connected
Finances and disclosures
- Price:$514,000
- Price per sq. ft.:$194.04
Features and amenities
- Appliances:Disposal, Exhaust Fan, Microwave, Range
- Amenities:Air-To-Air Exchanger, Gas Water Heater
Parking
- Parking description:Asphalt, Attached Garage
- Garage:Yes
- Garage spaces:2
New listings near 11657 Minnesota Lane N
- New
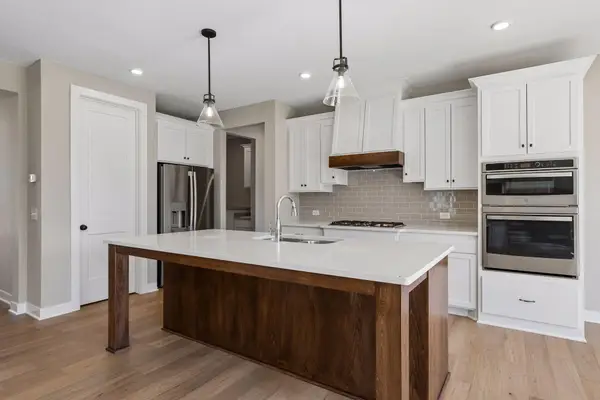 $699,900Active4 beds 3 baths2,589 sq. ft.
15453 111th Avenue N, Dayton, MN 55369
MLS# 7143092Listed by: RE/MAX RESULTS - New
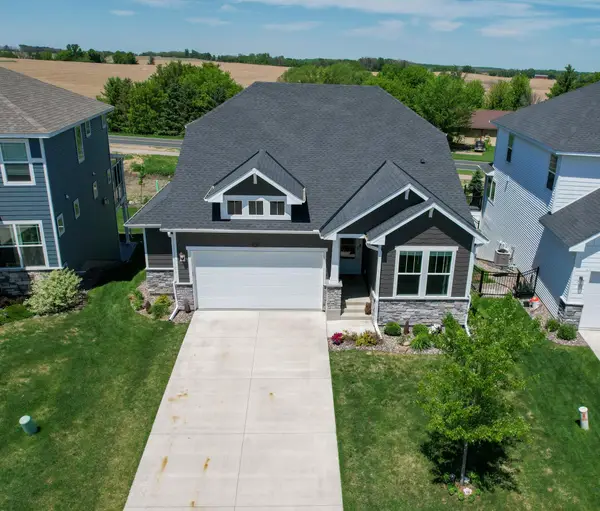 $575,000Active4 beds 3 baths2,845 sq. ft.
15320 116th Avenue N, Dayton, MN 55369
MLS# 7142389Listed by: KELLER WILLIAMS PREFERRED RLTY - New
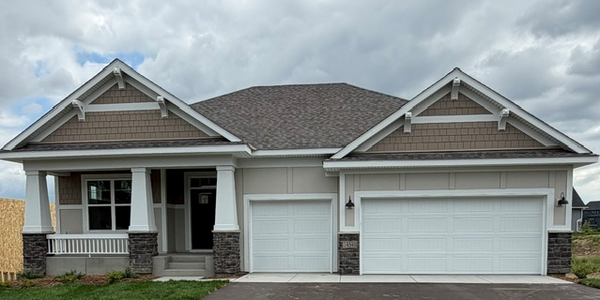 $624,990Active3 beds 3 baths2,938 sq. ft.
14540 Minnesota Lane N, Dayton, MN 55327
MLS# 7142307Listed by: M/I HOMES - New
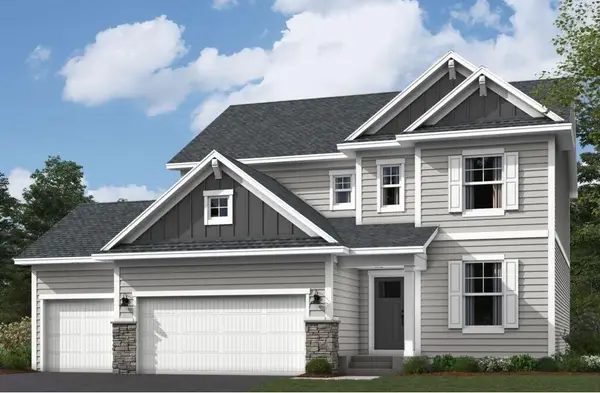 $684,790Active5 beds 4 baths3,623 sq. ft.
14561 Minnesota Lane N, Dayton, MN 55327
MLS# 7142323Listed by: M/I HOMES - New
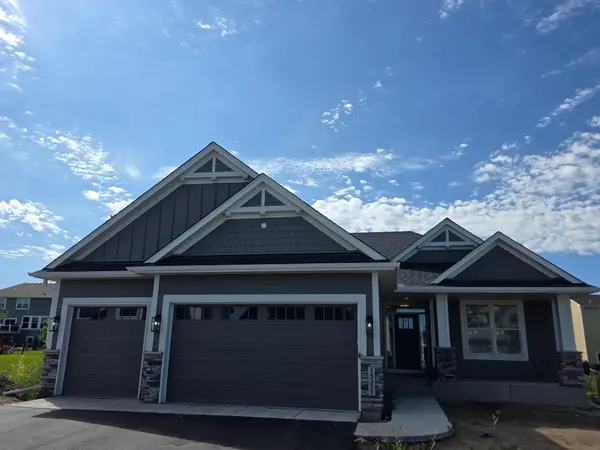 $779,900Active4 beds 3 baths2,912 sq. ft.
15351 110th Avenue N, Dayton, MN 55369
MLS# 7142369Listed by: REAL ESTATE MASTERS, LTD. - New
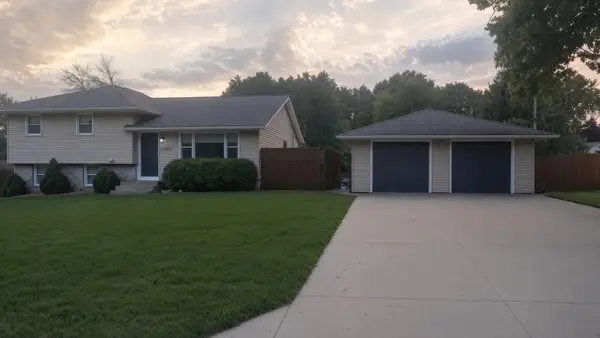 $369,000Active4 beds 2 baths1,852 sq. ft.
13921 Jonquil Lane N, Dayton, MN 55327
MLS# 7142001Listed by: BEYCOME BROKERAGE REALTY LLC - Open Sat, 12:30 to 2:30pmNew
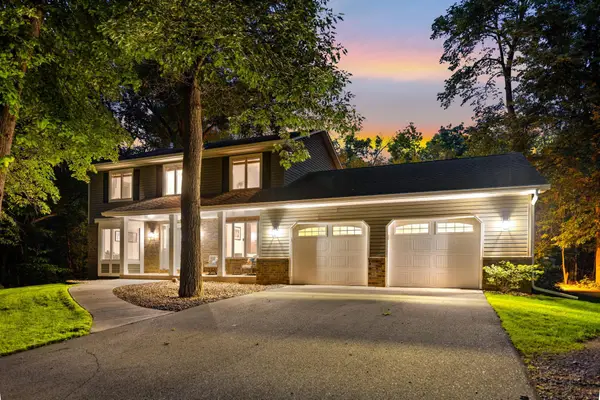 $690,000Active4 beds 4 baths3,202 sq. ft.
13080 Forestview Circle N, Dayton, MN 55327
MLS# 6785758Listed by: REAL BROKER, LLC - Open Sat, 7 to 8pmNew
 $524,000Active5 beds 4 baths2,830 sq. ft.
11599 Lanewood Lane N, Dayton, MN 55369
MLS# 7139679Listed by: WEEKLEY HOMES, LLC - New
 $495,000Active4 beds 3 baths1,965 sq. ft.
13020 Stoneridge Road, Dayton, MN 55327
MLS# 7135842Listed by: EPIQUE REALTY - Open Sun, 12 to 2pmNew
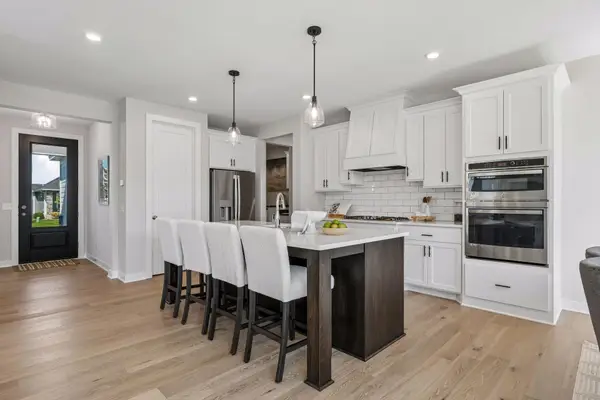 $699,900Active4 beds 3 baths2,589 sq. ft.
15463 111th Avenue N, Dayton, MN 55369
MLS# 7138502Listed by: RE/MAX RESULTS


Protect your home and budget from life's surprises with an Assurant Home Warranty, backed by a partner that supports you through every step of homeownership. Explore Plans.
©2026 Century 21 Real Estate LLC. All rights reserved. CENTURY 21®, the CENTURY 21 Logo and C21® are service marks owned by Century 21 Real Estate LLC. Century 21 Real Estate LLC fully supports the principles of the Fair Housing Act and the Equal Opportunity Act. Each office is independently owned and operated. Listing information is deemed reliable but not guaranteed accurate.