
12020 Noon Drive, Dayton, MN 55327
Local realty services provided by:CENTURY 21 Brainerd Realty, Inc.
12020 Noon Drive,Dayton, MN 55327
$345,000
- 4 Beds
- 2 Baths
- 1,842 sq. ft.
- Single family
- Pending
Listed by: rosalie choromanski
Office: re/max results
MLS#:7092942
Source:NSMLS
Price summary
- Price:$345,000
- Price per sq. ft.:$170.45
About this home
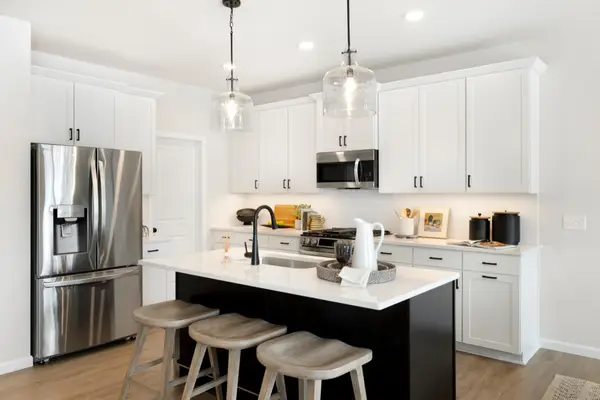
Welcome home to this beautifully maintained 4 bedroom, 2 bathroom rambler situated on a spacious lot with a fully fenced in backyard that is perfect for entertaining, pets, gardening or simply enjoying the outdoors. Inside, you'll find a tastefully updated kitchen and bathrooms along with an inviting layout with 3 bedrooms on the main. Nestled in an ideal location, this home provides the peace of feeling like you're away while keeping daily conveniences within easy reach. This property offers the perfect balance of comfort, updates, space and location.
Contact an agent
Home facts
- Year built:1962
- Subdivision & Development:Noon Add
- Listing ID #:7092942
- Added:47 day(s) ago
- Updated:August 02, 2026 at 08:37 AM
Rooms and interior
- Bedrooms:4
- Total bathrooms:2
- Full bathrooms:2
- Bathrooms Description:Full Basement, Main Floor Full Bath
- Kitchen Description:Dishwasher, Exhaust Fan, Microwave, Range, Refrigerator, Stainless Steel Appliances
- Basement:Yes
- Basement Description:Egress Window(s), Finished, Full
- Living area:1,842 sq. ft.
Heating and cooling
- Cooling:Central Air
- Heating:Forced Air
- Central air:Yes
Structure and exterior
- Year built:1962
- Building area:1,842 sq. ft.
- Lot area:0.34 Acres
- Levels:1 Story
Utilities
- Water:City Water - Connected
- Sewer:City Sewer - Connected
Finances and disclosures
- Price:$345,000
- Price per sq. ft.:$170.45
- Tax amount:$3,329 (2026)
Features and amenities
- Appliances:Exhaust Fan, Microwave, Range, Refrigerator, Stainless Steel Appliances, Washer, Water Softener Owned
- Laundry features:Dryer, Washer
- Amenities:Gas Water Heater, Water Softener Owned
Parking
- Parking description:Attached Garage, Heated Garage, Insulated Garage
- Garage:Yes
- Garage spaces:2
New listings near 12020 Noon Drive
 $670,915Pending5 beds 4 baths3,529 sq. ft.
16361 110th Avenue N, Dayton, MN 55369
MLS# 7120048Listed by: PULTE HOMES OF MINNESOTA, LLC $699,395Pending5 beds 4 baths3,795 sq. ft.
11011 Archer Court N, Dayton, MN 55369
MLS# 7120051Listed by: PULTE HOMES OF MINNESOTA, LLC $695,305Pending5 beds 4 baths4,057 sq. ft.
11000 Archer Court N, Dayton, MN 55369
MLS# 7120054Listed by: PULTE HOMES OF MINNESOTA, LLC- Open Sun, 12:30 to 5pmNew
 $599,000Active4 beds 3 baths3,958 sq. ft.
11663 Harbor Lane N, Dayton, MN 55369
MLS# 7120026Listed by: WEEKLEY HOMES, LLC - New
 $647,990Active4 beds 3 baths2,853 sq. ft.
16370 110th Avenue N, Dayton, MN 55369
MLS# 7120055Listed by: PULTE HOMES OF MINNESOTA, LLC - New
 $655,990Active4 beds 3 baths2,993 sq. ft.
16380 110th Avenue N, Dayton, MN 55369
MLS# 7120061Listed by: PULTE HOMES OF MINNESOTA, LLC - New
 $324,900Active2 beds 3 baths1,687 sq. ft.
11184 Balsam Pointe Trail, Dayton, MN 55327
MLS# 7117016Listed by: RE/MAX RESULTS - New
 $826,397Active5 beds 4 baths3,357 sq. ft.
14712 Kingsview Lane N, Dayton, MN 55327
MLS# 7118134Listed by: ROBERT THOMAS HOMES, INC. - Coming SoonOpen Fri, 5 to 7pm
 $525,000Coming Soon4 beds 4 baths
11960 Pineridge Way N, Dayton, MN 55327
MLS# 7112245Listed by: EXP REALTY - Open Sun, 12 to 5pmNew
 $724,520Active5 beds 4 baths2,786 sq. ft.
14724 Lanewood Circle N, Dayton, MN 55369
MLS# 7117353Listed by: LENNAR SALES CORP


Protect your home and budget from life's surprises with an Assurant Home Warranty, backed by a partner that supports you through every step of homeownership. Explore Plans.
©2026 Century 21 Real Estate LLC. All rights reserved. CENTURY 21®, the CENTURY 21 Logo and C21® are service marks owned by Century 21 Real Estate LLC. Century 21 Real Estate LLC fully supports the principles of the Fair Housing Act and the Equal Opportunity Act. Each office is independently owned and operated. Listing information is deemed reliable but not guaranteed accurate.