
13921 Jonquil Lane N, Dayton, MN 55327
Local realty services provided by:CENTURY 21 Atwood
13921 Jonquil Lane N,Dayton, MN 55327
$369,000
- 4 Beds
- 2 Baths
- 1,852 sq. ft.
- Single family
- Active
Listed by: steve koleno
Office: beycome brokerage realty llc.
MLS#:7142001
Source:NSMLS
Price summary
- Price:$369,000
- Price per sq. ft.:$198.6
About this home
Beautifully updated, move-in ready 4-bedroom, 2-bathroom 4-level split on a large 0.34-acre corner lot featuring a finished basement with exterior access, open-concept main level with beautiful hickory floors, high-end Café appliances, oversized detached garage, and an incredible backyard designed for entertaining!
The main level has generous living and entertaining space with a 20’ x 12’ living room, 12’ x 10’ dining room, and 12’ x 10’ kitchen.
The upper level features a 16’ x 12’ primary bedroom, two additional bedrooms that measure 12’ x 10’ each, and a full bath.
The ground level features an impressive 24’ x 12’ family room that is prewired for surround sound and a 16’ x 12’ fourth bedroom with its own full bath, providing excellent flexibility for guests or extended family.
The lower 4th level has a large 10.5’ x 18.3’ living space with tremendous flexibility for family living, entertaining, hobbies, crafts, play room and more, located adjacent to the massive laundry room with high efficiency whirlpool washer and dryer.
The detached 24’ x 24’ garage has a capped gas line ready for a future heater. Concrete driveway provides 4 more additional parking spaces.
This large backyard will be your new oasis!! It’s designed for summer fun, relaxation, and entertaining with a huge patio, gazebo-covered hot tub, and a 24’ round x 54” deep above-ground pool with a brand new heater and pump. The entire backyard is enclosed by a 6’ tall cedar privacy fence.
Brand new roof installed 09/5/2026.
Furnace has a AprilAire humidifier and new blower in 2026.
High efficiency carrier air conditioner.
Energy efficient Spray foam insulated attic and basement.
The property also has an uncapped well ready for a future irrigation system.
!! Great Dayton Location !!
Located in a small friendly neighborhood near an elementary school and conveniently close to Rogers, Anoka, and Osseo/Maple Grove for shopping, dining, schools, and entertainment.
You’re also close to Mississippi Crossings, with music, community events, outdoor activities, and entertainment, including live music every Thursday during the summer.
This home provides a rare combination of space, modern updates, flexible living areas, exceptional outdoor amenities, and a huge detached garage on a desirable corner lot.
Come see everything this Dayton home has!!
Several photos are AI enhanced for your visual inspiration otherwise the home is empty and ready for you to make it your own! Some photos have been virtually rendered....
Contact an agent
Home facts
- Year built:1962
- Subdivision & Development:Noon Add
- Listing ID #:7142001
- Added:1 day(s) ago
- Updated:September 12, 2026 at 12:43 PM
Rooms and interior
- Bedrooms:4
- Total bathrooms:2
- Full bathrooms:2
- Basement:Yes
- Basement Description:Egress Window(s), Finished, Full, Storage Space, Walkout
- Living area:1,852 sq. ft.
Heating and cooling
- Cooling:Central Air
- Heating:Forced Air
- Central air:Yes
Structure and exterior
- Year built:1962
- Building area:1,852 sq. ft.
- Lot area:0.34 Acres
- Levels:4 or More Level Split
Utilities
- Water:City Water - Connected
- Sewer:City Sewer - Connected
Finances and disclosures
- Price:$369,000
- Price per sq. ft.:$198.6
- Tax amount:$3,324 (2026)
Features and amenities
- Pool features:Above Ground, Heated, Outdoor
Parking
- Parking description:Detached Garage
- Garage:Yes
- Garage spaces:2
New listings near 13921 Jonquil Lane N
- New
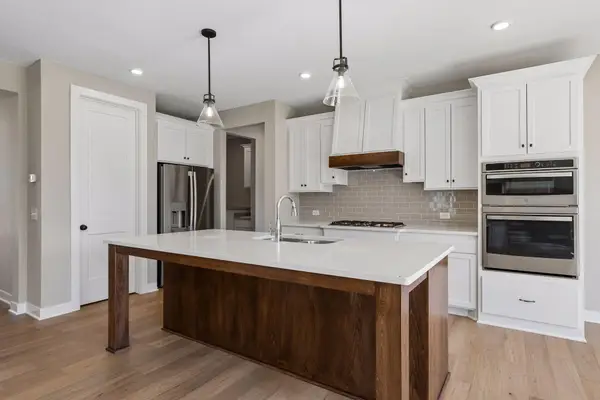 $699,900Active4 beds 3 baths2,589 sq. ft.
15453 111th Avenue N, Dayton, MN 55369
MLS# 7143092Listed by: RE/MAX RESULTS - New
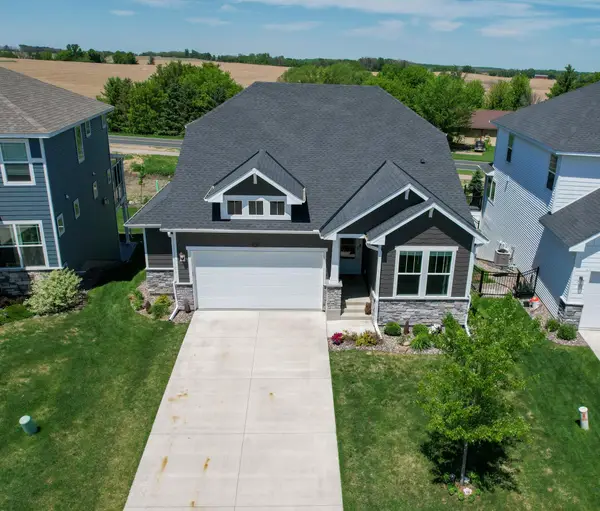 $575,000Active4 beds 3 baths2,845 sq. ft.
15320 116th Avenue N, Dayton, MN 55369
MLS# 7142389Listed by: KELLER WILLIAMS PREFERRED RLTY - New
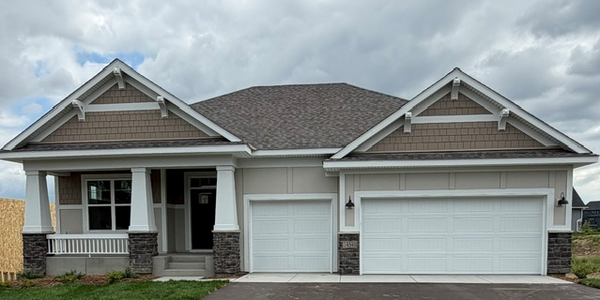 $624,990Active3 beds 3 baths2,938 sq. ft.
14540 Minnesota Lane N, Dayton, MN 55327
MLS# 7142307Listed by: M/I HOMES - New
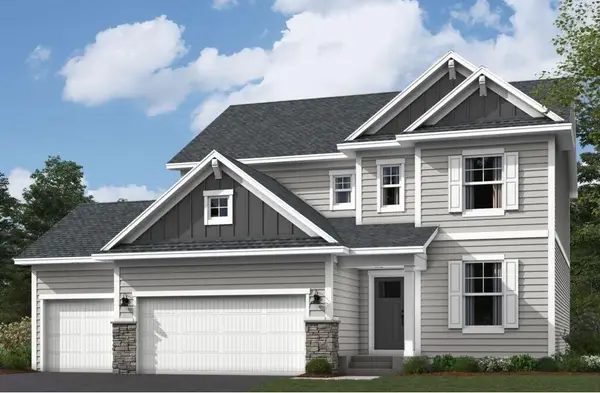 $684,790Active5 beds 4 baths3,623 sq. ft.
14561 Minnesota Lane N, Dayton, MN 55327
MLS# 7142323Listed by: M/I HOMES - New
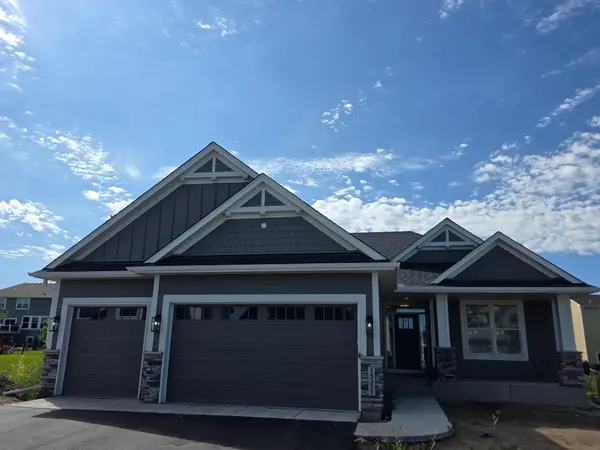 $779,900Active4 beds 3 baths2,912 sq. ft.
15351 110th Avenue N, Dayton, MN 55369
MLS# 7142369Listed by: REAL ESTATE MASTERS, LTD. - Open Sat, 12:30 to 2:30pmNew
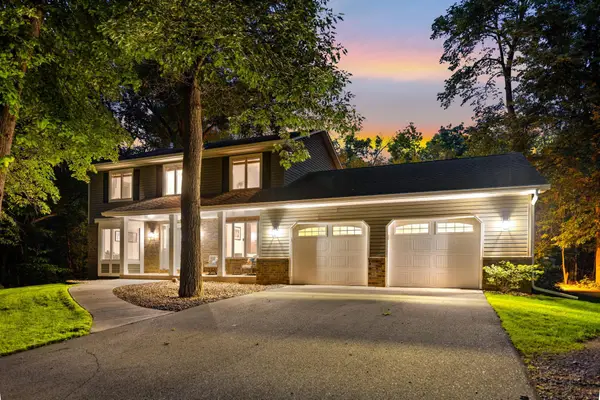 $690,000Active4 beds 4 baths3,202 sq. ft.
13080 Forestview Circle N, Dayton, MN 55327
MLS# 6785758Listed by: REAL BROKER, LLC - Open Sat, 7 to 8pmNew
 $524,000Active5 beds 4 baths2,830 sq. ft.
11599 Lanewood Lane N, Dayton, MN 55369
MLS# 7139679Listed by: WEEKLEY HOMES, LLC - New
 $495,000Active4 beds 3 baths1,965 sq. ft.
13020 Stoneridge Road, Dayton, MN 55327
MLS# 7135842Listed by: EPIQUE REALTY - Open Sun, 12 to 2pmNew
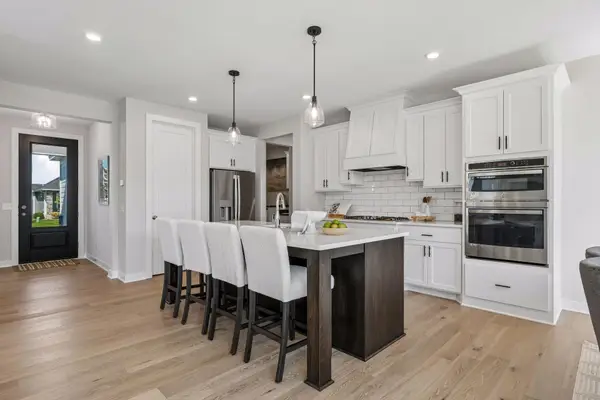 $699,900Active4 beds 3 baths2,589 sq. ft.
15463 111th Avenue N, Dayton, MN 55369
MLS# 7138502Listed by: RE/MAX RESULTS


Protect your home and budget from life's surprises with an Assurant Home Warranty, backed by a partner that supports you through every step of homeownership. Explore Plans.
©2026 Century 21 Real Estate LLC. All rights reserved. CENTURY 21®, the CENTURY 21 Logo and C21® are service marks owned by Century 21 Real Estate LLC. Century 21 Real Estate LLC fully supports the principles of the Fair Housing Act and the Equal Opportunity Act. Each office is independently owned and operated. Listing information is deemed reliable but not guaranteed accurate.