
14523 Kingsview Lane N, Dayton, MN 55327
Local realty services provided by:CENTURY 21 First Realty, Inc.
14523 Kingsview Lane N,Dayton, MN 55327
$765,000
- 4 Beds
- 3 Baths
- 3,125 sq. ft.
- Single family
- Pending
Listed by: lesa l rand, brandon l. rand
Office: coldwell banker realty
MLS#:6720923
Source:NSMLS
Price summary
- Price:$765,000
- Price per sq. ft.:$230.98
- Monthly HOA dues:$49
About this home
MOVE into this builders model home in early October 2026 The Remington, a stunning one-story rambler home built by Hanson Builders, designed for both function & style with a fully finished lower level. Lots of flex for office area, exercise, or guests! This home also has an extra deep garage, and a 5x7 bonus storage area as well. It includes all appliances, sod, landscaping, and irrigation. The main floor features two bedrooms, two bathrooms an inviting open layout with a cozy gas fireplace, Plus a sunroom. Located in Dayton, the Riverwalk community includes a completed pool and clubhouse! Walking/biking nature trails throughout beautiful walk to the river, city park/play area, basketball hoop, AND Pickleball courts! Local Builder that warranties their own homes and have for over 45 years in business. There are several 4 car garage homes and a great variety of lots to choose from. Many are private, walk-outs surrounded by mature trees.
Contact an agent
Home facts
- Year built:2025
- Subdivision & Development:Riverwalk
- Listing ID #:6720923
- Added:530 day(s) ago
- Updated:October 27, 2026 at 09:10 AM
Rooms and interior
- Bedrooms:4
- Total bathrooms:3
- Full bathrooms:2
- Bathrooms Description:3/4 Basement, Bathroom Ensuite, Main Floor Full Bath, Separate Shower and Tub, Walk-In Shower Stall
- Kitchen Description:Cooktop, Dishwasher, Disposal, Double Oven, Exhaust Fan, Freezer, Microwave, Refrigerator
- Basement:Yes
- Basement Description:Concrete, Drain Tiled, Drainage System, Finished, Storage Space, Sump Pump
- Living area:3,125 sq. ft.
Heating and cooling
- Cooling:Central Air
- Heating:Fireplace(s), Forced Air
- Central air:Yes
Structure and exterior
- Roof:Age 8 Years or Less, Asphalt
- Year built:2025
- Building area:3,125 sq. ft.
- Lot area:0.31 Acres
- Lot Features:Sod Included in Price, Tree Coverage - Light
- Levels:1 Story
Utilities
- Water:City Water - Connected
- Sewer:City Sewer - Connected
Finances and disclosures
- Price:$765,000
- Price per sq. ft.:$230.98
- Tax amount:$500 (2026)
Features and amenities
- Appliances:Disposal, Exhaust Fan, Microwave, Refrigerator, Washer
- Laundry features:Dryer, Washer
- Amenities:Air-To-Air Exchanger, Gas Water Heater
- Pool features:Below Ground, Heated, Outdoor, Shared
Parking
- Parking description:Asphalt, Attached Garage, Garage Door Opener
- Garage:Yes
- Garage spaces:3
New listings near 14523 Kingsview Lane N
- New
 $640,900Active4 beds 4 baths3,130 sq. ft.
15230 116th Avenue N, Dayton, MN 55369
MLS# 7164406Listed by: RE/MAX RESULTS - New
 $639,900Active4 beds 3 baths3,006 sq. ft.
15258 116th Avenue N, Dayton, MN 55369
MLS# 7164021Listed by: LUKE REAL ESTATE - New
 $659,990Active5 beds 4 baths3,992 sq. ft.
15001 146th Court N, Dayton, MN 55327
MLS# 7163902Listed by: M/I HOMES - New
 $485,000Active4 beds 3 baths1,861 sq. ft.
13451 White Pine Court N, Dayton, MN 55327
MLS# 7156971Listed by: ELITE REALTY MINNESOTA  $776,140Pending4 beds 3 baths3,454 sq. ft.
14450 Minnesota Lane N, Dayton, MN 55327
MLS# 7163415Listed by: M/I HOMES- New
 $672,650Active4 beds 3 baths2,692 sq. ft.
14717 Lanewood Circle N, Dayton, MN 55369
MLS# 7162781Listed by: LENNAR SALES CORP - New
 $734,990Active6 beds 4 baths4,505 sq. ft.
14792 115th Avenue N, Dayton, MN 55369
MLS# 7162664Listed by: LENNAR SALES CORP - New
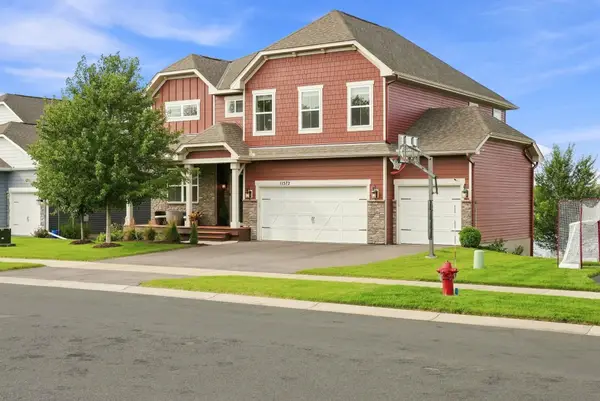 $524,900Active4 beds 3 baths2,776 sq. ft.
11572 Pineridge Way N, Dayton, MN 55327
MLS# 7162716Listed by: KELLER WILLIAMS PREMIER REALTY LAKE MINNETONKA - New
 $514,000Active5 beds 4 baths2,523 sq. ft.
11657 Minnesota Lane N, Dayton, MN 55369
MLS# 7161454Listed by: WEEKLEY HOMES, LLC - New
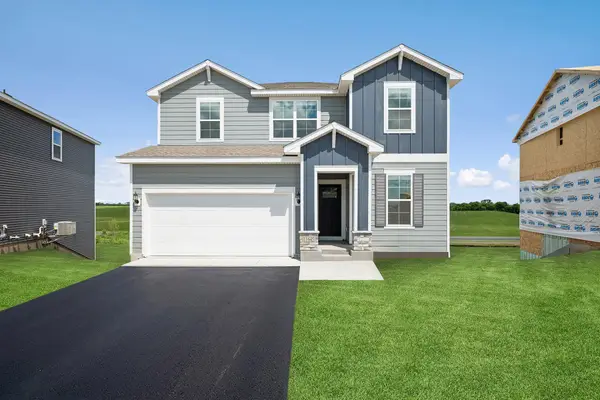 $515,000Active5 beds 4 baths2,911 sq. ft.
11645 Minnesota Lane N, Osseo, MN 55369
MLS# 7161459Listed by: WEEKLEY HOMES, LLC


Protect your home and budget from life's surprises with an Assurant Home Warranty, backed by a partner that supports you through every step of homeownership. Explore Plans.
©2026 Century 21 Real Estate LLC. All rights reserved. CENTURY 21®, the CENTURY 21 Logo and C21® are service marks owned by Century 21 Real Estate LLC. Century 21 Real Estate LLC fully supports the principles of the Fair Housing Act and the Equal Opportunity Act. Each office is independently owned and operated. Listing information is deemed reliable but not guaranteed accurate.