
14534 110th Avenue N, Dayton, MN 55369
Local realty services provided by:CENTURY 21 First Realty, Inc.
14534 110th Avenue N,Dayton, MN 55369
$770,000
- 4 Beds
- 3 Baths
- 3,504 sq. ft.
- Single family
- Active
Listed by: brad l wellenstein
Office: coldwell banker realty
MLS#:7159434
Source:NSMLS
Price summary
- Price:$770,000
- Price per sq. ft.:$199.48
- Monthly HOA dues:$172
About this home
Exceptional 4 Bedroom, 3 Bath Walkout Rambler Villa by Lennar in the Sundance... Fabulous Aftermarket Upgrades with Fabulous Maintenance and Condition. More than most, the inclusions are abundant and Top-Shelf... it's about the details. Wonderful Location to Regional Parks, Medical Facilities, Restaurants, Entertaining, Freeway and Major Roadways yet Casual and Quiet Surroundings. Built less than four years ago... the Open Floor Plan Both Up and Down is a Complement to the Casual Elegance and Easy Living. Covered Porch / Deck, Oversized Double Paver-Style Patio... Significant Storage and Expansion Also Available. Minimal Association Adds to the Easy Lifestyle Here. Not an Overstated property... this is a Significant Consideration.
Contact an agent
Home facts
- Year built:2022
- Subdivision & Development:Sundance Greens Sixth Add
- Listing ID #:7159434
- Added:1 day(s) ago
- Updated:November 03, 2026 at 09:12 PM
Rooms and interior
- Bedrooms:4
- Total bathrooms:3
- Full bathrooms:1
- Dining Description:Breakfast Area, Breakfast Bar, Eat In Kitchen, Informal Dining Room, Kitchen/Dining Room, Living/Dining Room
- Bathrooms Description:3/4 Basement, Basement, Main Floor 3/4 Bath, Main Floor Full Bath
- Kitchen Description:Cooktop, Dishwasher, Disposal, Exhaust Fan, Microwave, Range, Refrigerator, Stainless Steel Appliances
- Basement:Yes
- Basement Description:Daylight / Lookout Windows, Drain Tiled, Egress Window(s), Finished, Full, Sump Pump, Walkout
- Living area:3,504 sq. ft.
Heating and cooling
- Cooling:Central Air
- Heating:Forced Air
- Central air:Yes
Structure and exterior
- Roof:Age 8 Years or Less, Asphalt
- Year built:2022
- Building area:3,504 sq. ft.
- Lot area:7405 Acres
- Lot Features:Level, Tree Coverage - Light, Underground Utilities, Walkout
- Levels:1 Story
Utilities
- Water:City Water - Connected
- Sewer:City Sewer - Connected
Finances and disclosures
- Price:$770,000
- Price per sq. ft.:$199.48
- Tax amount:$5,470 (2026)
Features and amenities
- Appliances:Disposal, Exhaust Fan, Microwave, Range, Refrigerator, Stainless Steel Appliances, Water Softener Owned
- Amenities:Gas Water Heater, Humidifier, Water Filtration System, Water Softener Owned
Parking
- Parking description:Asphalt, Attached Garage, Garage Door Opener
- Garage:Yes
- Garage spaces:2
New listings near 14534 110th Avenue N
- New
 $474,000Active4 beds 3 baths1,882 sq. ft.
15064 116th Avenue N, Dayton, MN 55369
MLS# 7167565Listed by: WEEKLEY HOMES, LLC - New
 $529,000Active5 beds 4 baths2,830 sq. ft.
11653 Minnesota Lane N, Dayton, MN 55369
MLS# 7167567Listed by: WEEKLEY HOMES, LLC - New
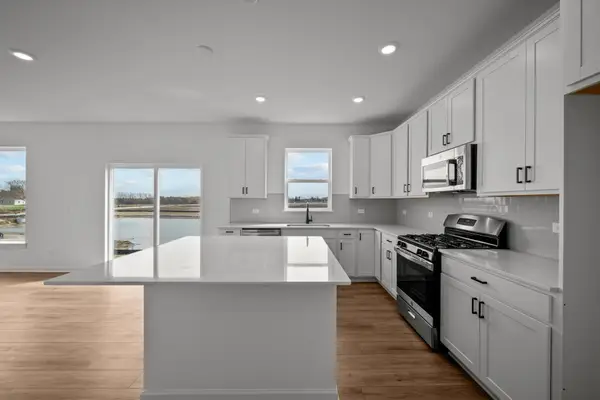 $509,000Active5 beds 4 baths2,830 sq. ft.
11599 Lanewood Lane N, Dayton, MN 55369
MLS# 7167570Listed by: WEEKLEY HOMES, LLC - New
 $660,000Active3 beds 4 baths3,617 sq. ft.
11646 Harbor Circle N, Dayton, MN 55369
MLS# 7167571Listed by: WEEKLEY HOMES, LLC - New
 $629,000Active5 beds 4 baths3,865 sq. ft.
14933 116th Avenue N, Dayton, MN 55369
MLS# 7167572Listed by: WEEKLEY HOMES, LLC 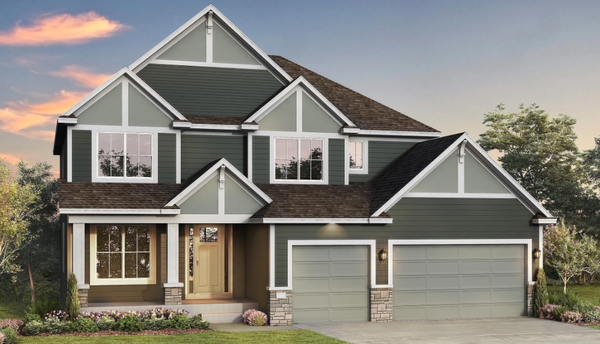 $1,011,558Pending5 beds 5 baths4,628 sq. ft.
11138 Kingsview Lane N, Dayton, MN 55369
MLS# 7167623Listed by: COLDWELL BANKER REALTY- New
 $637,990Active4 beds 3 baths2,679 sq. ft.
11121 Archer Lane N, Dayton, MN 55369
MLS# 7167130Listed by: PULTE HOMES OF MINNESOTA, LLC - New
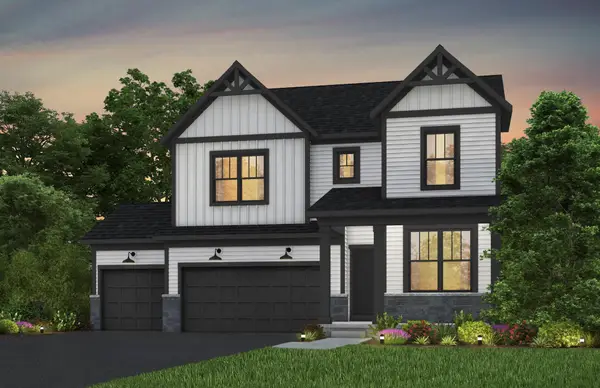 $649,990Active4 beds 3 baths2,993 sq. ft.
16380 110th Avenue N, Dayton, MN 55369
MLS# 7167132Listed by: PULTE HOMES OF MINNESOTA, LLC - New
 $643,990Active4 beds 3 baths2,853 sq. ft.
16370 110th Avenue N, Dayton, MN 55369
MLS# 7167134Listed by: PULTE HOMES OF MINNESOTA, LLC


Protect your home and budget from life's surprises with an Assurant Home Warranty, backed by a partner that supports you through every step of homeownership. Explore Plans.
©2026 Century 21 Real Estate LLC. All rights reserved. CENTURY 21®, the CENTURY 21 Logo and C21® are service marks owned by Century 21 Real Estate LLC. Century 21 Real Estate LLC fully supports the principles of the Fair Housing Act and the Equal Opportunity Act. Each office is independently owned and operated. Listing information is deemed reliable but not guaranteed accurate.