
14703 Kingsview Lane N, Dayton, MN 55327
Local realty services provided by:CENTURY 21 FM Realty
14703 Kingsview Lane N,Dayton, MN 55327
$639,900
- 3 Beds
- 3 Baths
- 3,467 sq. ft.
- Single family
- Active
Listed by: beth a oberlander
Office: robert thomas homes, inc.
MLS#:7064029
Source:ND_FMAAR
Price summary
- Price:$639,900
- Price per sq. ft.:$184.57
- Monthly HOA dues:$49
About this home
Discover the ease of one-level living and the added flexibility of a beautifully finished lower level in the Kendall floorplan by Robert Thomas Homes. Thoughtfully designed for both everyday comfort and effortless entertaining, this home offers the space you need today and room to grow for tomorrow.
Imagine waking up to peaceful views of wetlands and mature trees, enjoying your morning coffee surrounded by natural beauty, and ending the day with family and friends gathered in the spacious lower-level family room. With three bedrooms, a versatile flex room, and a finished basement, this home provides dedicated spaces for work, hobbies, guests, and relaxation.
The heart of the home is an inviting kitchen designed to bring people together. Featuring quartz countertops, a large center island, a generous morning kitchen pantry, and included appliances, it's a space that's equally suited for busy weekday mornings and holiday celebrations. Abundant windows throughout the home fill each room with natural light and showcase the surrounding views, creating a bright and welcoming atmosphere year-round.
Convenience is built into every detail, from the main-level laundry room with included washer and dryer to the oversized three-car garage that offers plenty of room for vehicles, recreational equipment, and extra storage. Downstairs, the finished lookout basement expands your living space with a large family room, additional bedroom, bathroom, and storage area. Perfect for hosting overnight guests, creating a recreation space, or simply spreading out and enjoying life.
Located in the premier Riverwalk community, you'll enjoy a lifestyle centered around recreation, connection, and the outdoors. Spend weekends exploring nearby trails, playing pickleball at the neighborhood park, watching the kids enjoy the playground, or taking advantage of the community clubhouse, outdoor pool, and firepit gathering area. With close proximity to the Mississippi River and an abundance of neighborhood amenities, Riverwalk offers the perfect blend of natural beauty and active living....
Contact an agent
Home facts
- Year built:2025
- Subdivision & Development:RIVERWALK
- Listing ID #:7064029
- Added:91 day(s) ago
- Updated:July 30, 2026 at 04:04 PM
Rooms and interior
- Bedrooms:3
- Total bathrooms:3
- Full bathrooms:1
- Rooms Total:8
- Living area:3,467 sq. ft.
Heating and cooling
- Cooling:Central Air
- Heating:Forced Air
- Central air:Yes
Structure and exterior
- Year built:2025
- Building area:3,467 sq. ft.
- Lot area:0.37 Acres
Utilities
- Water:City Water/Connected
- Sewer:City Sewer/Connected
Finances and disclosures
- Price:$639,900
- Price per sq. ft.:$184.57
Parking
- Garage spaces:3
New listings near 14703 Kingsview Lane N
- New
 $826,397Active5 beds 4 baths3,524 sq. ft.
14712 Kingsview Lane N, Dayton, MN 55327
MLS# 7118134Listed by: ROBERT THOMAS HOMES, INC. - Coming Soon
 $525,000Coming Soon4 beds 4 baths
11960 Pineridge Way N, Dayton, MN 55327
MLS# 7112245Listed by: EXP REALTY - Open Sat, 12 to 5pmNew
 $649,650Active4 beds 3 baths3,918 sq. ft.
14717 Lanewood Circle N, Dayton, MN 55369
MLS# 7117329Listed by: LENNAR SALES CORP - Open Sat, 12 to 5pmNew
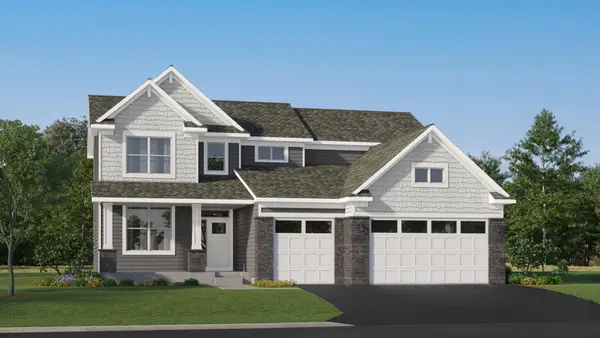 $724,520Active5 beds 4 baths4,201 sq. ft.
14724 Lanewood Circle N, Dayton, MN 55369
MLS# 7117353Listed by: LENNAR SALES CORP - New
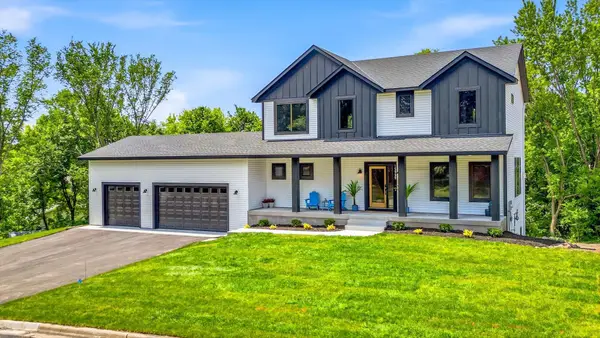 $575,000Active6 beds 4 baths3,360 sq. ft.
15939 Shadyview Lane N, Dayton, MN 55327
MLS# 7116729Listed by: PRIDE OF HOMES REALTY - New
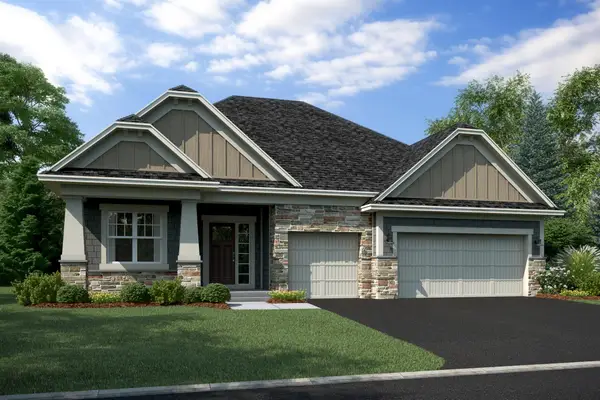 $669,985Active3 beds 3 baths3,120 sq. ft.
14985 Riverview Lane N, Dayton, MN 55327
MLS# 7114180Listed by: M/I HOMES - New
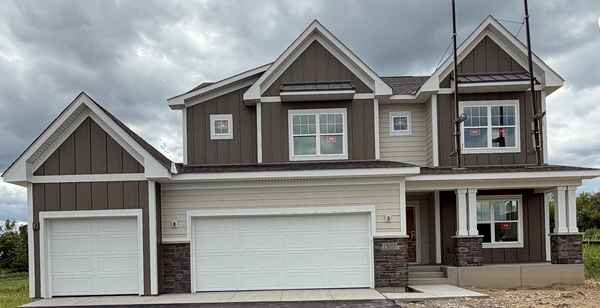 $690,990Active5 beds 4 baths3,992 sq. ft.
15001 146th Court N, Dayton, MN 55327
MLS# 7114182Listed by: M/I HOMES - New
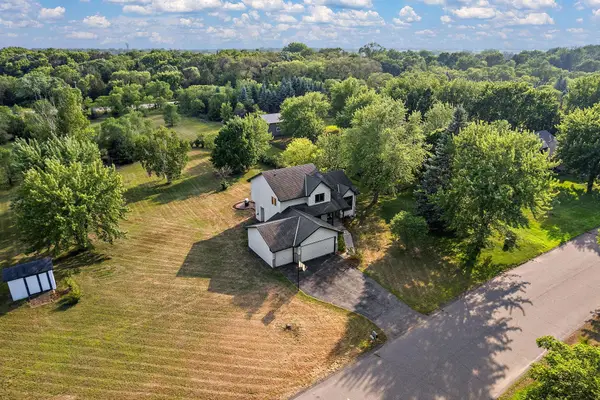 $475,000Active4 beds 3 baths2,424 sq. ft.
11721 139th Avenue N, Dayton, MN 55327
MLS# 7002072Listed by: KRIS LINDAHL REAL ESTATE - Open Sat, 11am to 12:30pmNew
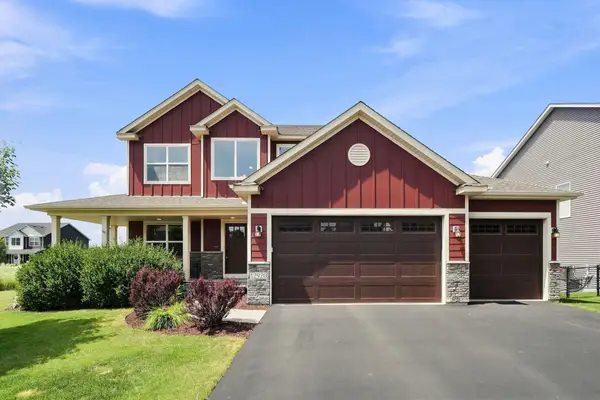 $670,000Active4 beds 4 baths3,820 sq. ft.
12920 Granstrom Circle, Dayton, MN 55327
MLS# 7104340Listed by: RE/MAX ADVANTAGE PLUS - New
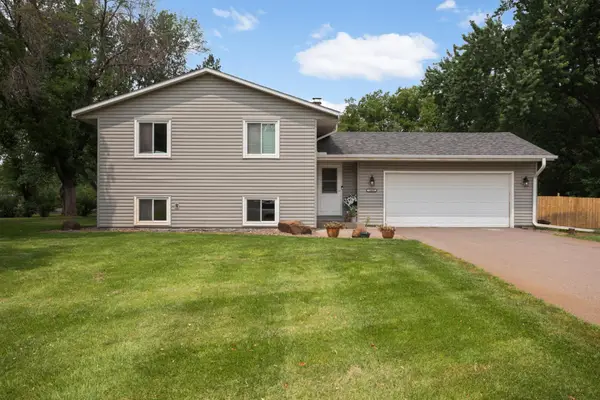 $380,000Active3 beds 2 baths1,915 sq. ft.
12420 Pineview Trail, Dayton, MN 55327
MLS# 7110268Listed by: EDINA REALTY, INC.


Protect your home and budget from life's surprises with an Assurant Home Warranty, backed by a partner that supports you through every step of homeownership. Explore Plans.
©2026 Century 21 Real Estate LLC. All rights reserved. CENTURY 21®, the CENTURY 21 Logo and C21® are service marks owned by Century 21 Real Estate LLC. Century 21 Real Estate LLC fully supports the principles of the Fair Housing Act and the Equal Opportunity Act. Each office is independently owned and operated. Listing information is deemed reliable but not guaranteed accurate.