
14839 Kingsview Court N, Dayton, MN 55327
Local realty services provided by:CENTURY 21 Atwood
14839 Kingsview Court N,Dayton, MN 55327
$658,115
- 3 Beds
- 3 Baths
- 2,920 sq. ft.
- Single family
- Pending
Listed by: beth a oberlander
Office: robert thomas homes, inc.
MLS#:7100677
Source:NSMLS
Price summary
- Price:$658,115
- Price per sq. ft.:$186.75
- Monthly HOA dues:$49
About this home
Another Robert Thomas Home, Sold Before Print! Welcome to the Eveleth, A beautifully designed rambler that combines the convenience of main-level living with the added space and flexibility of a finished lower level. This home plan is located in the highly- sought-after Riverwalk community, and this home plan showcases thoughtful design, comfortable living spaces, and a lifestyle centered around connection. With two bedrooms conveniently located on the main level, plus main floor flex room, and an additional bedroom in the finished lower level, there's room for family, guests, hobbies, and everything in between.
The heart of the home is designed for everyday living and effortless entertaining. Quartz countertops, a spacious pantry, and an abundance of large windows and natural light create a warm and welcoming space.
The finished lower level expands the home with additional living space perfect for movie nights, game days, overnight guests, or simply relaxing. Large windows bring in natural light while offering beautiful views of the surrounding mature woodlands, creating a peaceful backdrop in every season.
Outside, professional landscaping, sod, and irrigation allow you to spend less time on yard work and more time enjoying your surroundings. Whether you're relaxing in your backyard, taking a stroll through the neighborhood, or connecting with neighbors at community events, Riverwalk offers a truly exceptional lifestyle.
Located near the Mississippi River, Riverwalk is designed for active living and outdoor enjoyment. Residents enjoy access to trails, pickleball courts, playgrounds, and neighborhood gathering spaces, along with exclusive access to the private Riverwalk clubhouse, outdoor pool, and firepit. It's a community where recreation, nature, and everyday convenience come together to create a place you'll love to call home....
Contact an agent
Home facts
- Year built:2026
- Listing ID #:7100677
- Added:17 day(s) ago
- Updated:July 16, 2026 at 08:31 AM
Rooms and interior
- Bedrooms:3
- Total bathrooms:3
- Full bathrooms:2
- Dining Description:Breakfast Area, Breakfast Bar, Eat In Kitchen, Informal Dining Room, Kitchen/Dining Room, Living/Dining Room
- Bathrooms Description:Full Basement, Main Floor Full Bath
- Kitchen Description:Dishwasher, Disposal, Range, Refrigerator, Stainless Steel Appliances, Tankless Water Heater
- Basement:Yes
- Basement Description:Drain Tiled, Finished, Storage Space, Sump Pump
- Living area:2,920 sq. ft.
Heating and cooling
- Cooling:Central Air
- Heating:Fireplace(s), Forced Air
- Central air:Yes
Structure and exterior
- Roof:Age 8 Years or Less, Asphalt, Pitched
- Year built:2026
- Building area:2,920 sq. ft.
- Lot area:36 Acres
- Lot Features:Sod Included in Price
- Levels:1 Story
Utilities
- Water:City Water - Connected
- Sewer:City Sewer - Connected
Finances and disclosures
- Price:$658,115
- Price per sq. ft.:$186.75
- Tax amount:$601 (2026)
Features and amenities
- Appliances:Disposal, Range, Refrigerator, Stainless Steel Appliances, Tankless Water Heater, Washer, Water Softener Owned
- Laundry features:Dryer, Washer
- Amenities:Air-To-Air Exchanger, Tankless Water Heater, Water Filtration System, Water Softener Owned
- Pool features:Below Ground, Outdoor, Shared
Parking
- Parking description:Asphalt, Attached Garage, Garage Door Opener
- Garage:Yes
- Garage spaces:3
New listings near 14839 Kingsview Court N
- New
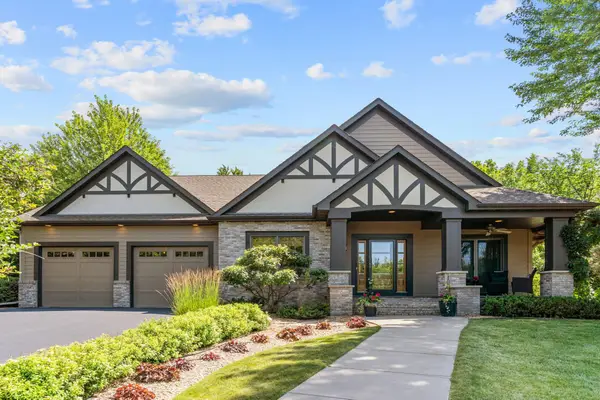 $799,900Active4 beds 3 baths4,028 sq. ft.
11334 Parkside Trail, Dayton, MN 55369
MLS# 7102715Listed by: ENGEL & VOLKERS LAKE MINNETONKA - New
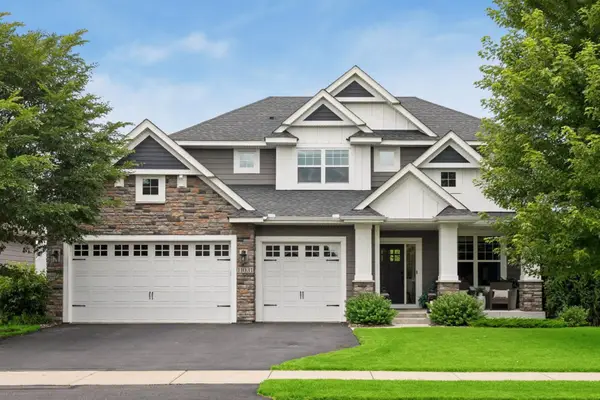 $680,000Active5 beds 4 baths3,713 sq. ft.
11031 Sundance Woods Boulevard, Osseo, MN 55369
MLS# 7106529Listed by: IMAGINE REALTY - New
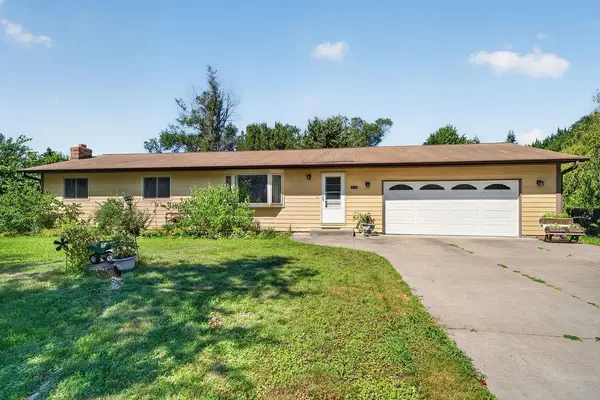 $329,000Active4 beds 2 baths2,498 sq. ft.
14121 Rosewood Lane N, Dayton, MN 55327
MLS# 7107199Listed by: ASHWORTH REAL ESTATE - New
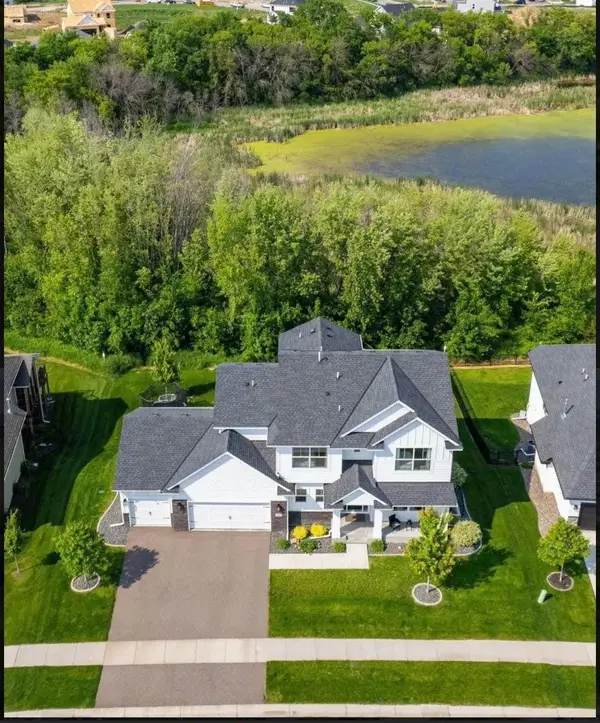 $785,000Active5 beds 5 baths3,957 sq. ft.
14960 143rd Avenue N, Dayton, MN 55327
MLS# 7110064Listed by: PRO FLAT FEE REALTY LLC - New
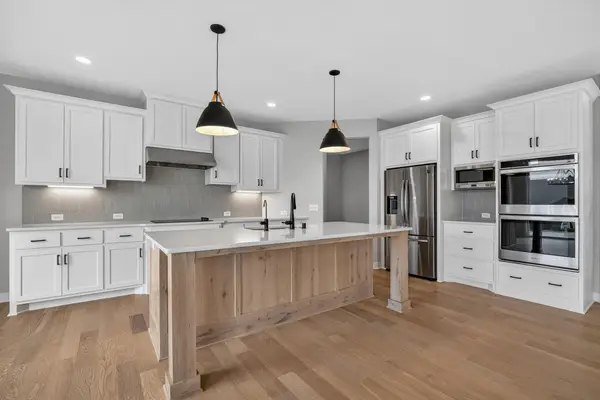 $899,000Active4 beds 5 baths4,977 sq. ft.
15540 110th Avenue N, Osseo, MN 55369
MLS# 7107997Listed by: COMPASS - New
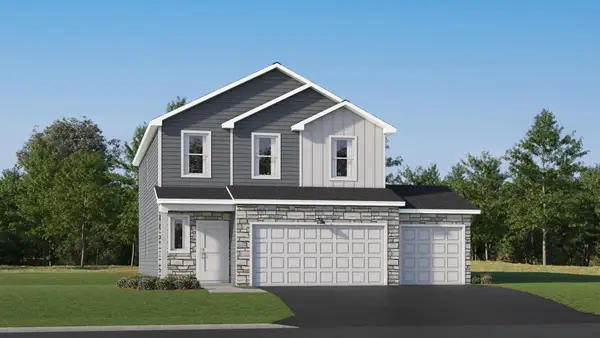 $502,185Active4 beds 3 baths2,170 sq. ft.
14639 115th Avenue N, Dayton, MN 55327
MLS# 7110276Listed by: LENNAR SALES CORP - New
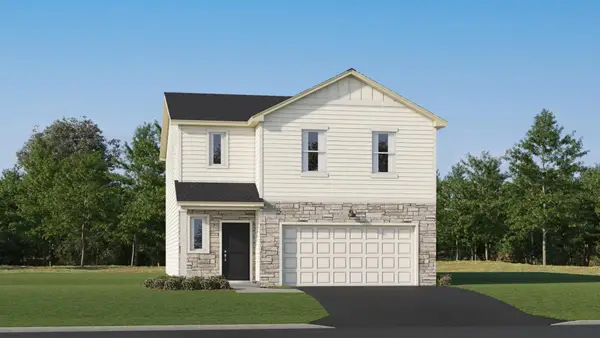 $475,790Active4 beds 3 baths1,989 sq. ft.
14698 114th Avenue N, Dayton, MN 55327
MLS# 7110292Listed by: LENNAR SALES CORP - New
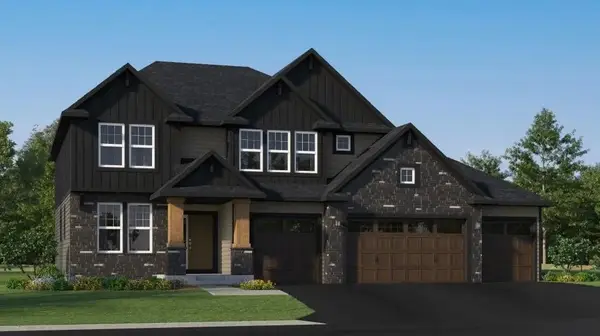 $1,034,365Active5 beds 5 baths4,404 sq. ft.
15670 112th Avenue N, Dayton, MN 55369
MLS# 7109340Listed by: LENNAR SALES CORP - New
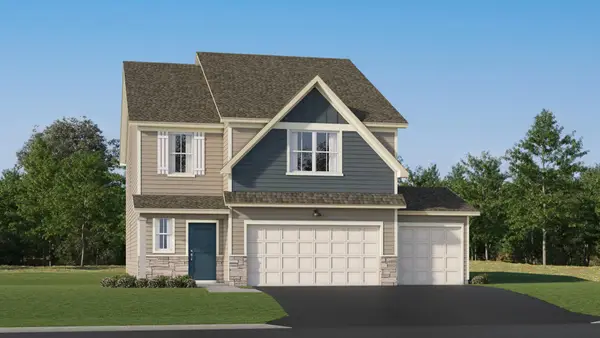 $514,885Active5 beds 3 baths2,460 sq. ft.
14747 115th Avenue N, Dayton, MN 55327
MLS# 7109360Listed by: LENNAR SALES CORP - New
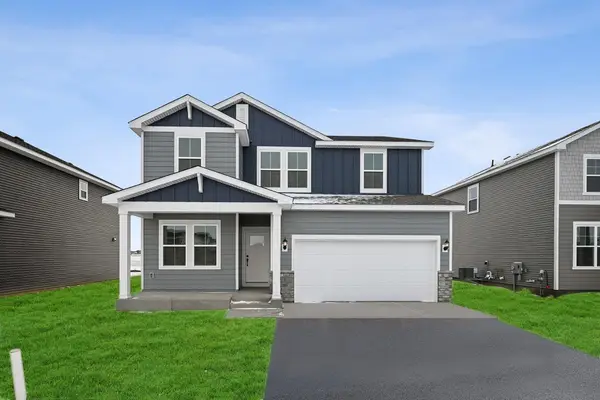 $562,000Active5 beds 4 baths2,911 sq. ft.
11593 Lanewood Lane N, Dayton, MN 55369
MLS# 7108128Listed by: WEEKLEY HOMES, LLC


Protect your home and budget from life's surprises with an Assurant Home Warranty, backed by a partner that supports you through every step of homeownership. Explore Plans.
©2026 Century 21 Real Estate LLC. All rights reserved. CENTURY 21®, the CENTURY 21 Logo and C21® are service marks owned by Century 21 Real Estate LLC. Century 21 Real Estate LLC fully supports the principles of the Fair Housing Act and the Equal Opportunity Act. Each office is independently owned and operated. Listing information is deemed reliable but not guaranteed accurate.