
15258 116th Avenue N, Dayton, MN 55369
Local realty services provided by:CENTURY 21 Brainerd Realty, Inc.
Upcoming open houses
- Sun, Sep 1301:00 pm - 03:00 pm
Listed by: daniel j bachmann
Office: luke real estate
MLS#:7121318
Source:NSMLS
Price summary
- Price:$649,900
- Price per sq. ft.:$216.2
- Monthly HOA dues:$199
About this home
Absoutley stunning one level! Upon arrival, you will immediately notice the cozy front porch. When entering this home, the luxurious open space welcomes you. The kitchen/dining and living space all blend together to offer a spacious entertaining area for family and friends. Three bedrooms on the main level along with laundry. As you move your way to the lower level, you will be amazed by the space and natural sunlight. As you step outside onto the paver patio, you see the fenced in yard as well as a second patio complete with fire pit for the Minnesota chilly evenings! Walk yourself back inside to the spacious 4th bedroom, bathroom and exercise room. Take note of the enormous storage area for all you holiday decorations and keepsakes. A true masterpiece to behold.
Contact an agent
Home facts
- Year built:2022
- Subdivision & Development:Brayburn Trails 7th Add
- Listing ID #:7121318
- Added:37 day(s) ago
- Updated:September 12, 2026 at 12:43 PM
Rooms and interior
- Bedrooms:4
- Total bathrooms:3
- Full bathrooms:2
- Dining Description:Kitchen/Dining Room, Living/Dining Room
- Bathrooms Description:3/4 Basement, Main Floor 3/4 Bath, Main Floor Full Bath
- Kitchen Description:Cooktop, Dishwasher, Disposal, Exhaust Fan, Refrigerator, Wall Oven
- Basement:Yes
- Basement Description:Drain Tiled, Finished, Full, Walkout
- Living area:3,006 sq. ft.
Heating and cooling
- Cooling:Central Air
- Heating:Forced Air
- Central air:Yes
Structure and exterior
- Roof:Age 8 Years or Less
- Year built:2022
- Building area:3,006 sq. ft.
- Lot area:0.22 Acres
- Exterior Features:In-Ground Sprinkler System
- Levels:1 Story
Utilities
- Water:City Water - Connected
- Sewer:City Sewer - Connected
Finances and disclosures
- Price:$649,900
- Price per sq. ft.:$216.2
- Tax amount:$6,809 (2026)
Features and amenities
- Appliances:Disposal, Exhaust Fan, Refrigerator, Wall Oven, Washer
- Laundry features:Washer
- Amenities:Air-To-Air Exchanger, Gas Water Heater
Parking
- Parking description:Attached Garage
- Garage:Yes
- Garage spaces:2
New listings near 15258 116th Avenue N
- New
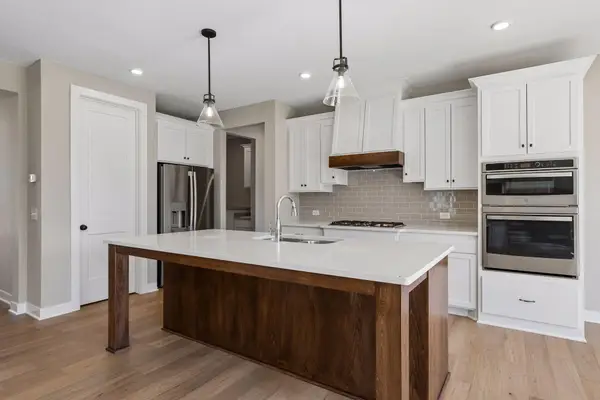 $699,900Active4 beds 3 baths2,589 sq. ft.
15453 111th Avenue N, Dayton, MN 55369
MLS# 7143092Listed by: RE/MAX RESULTS - New
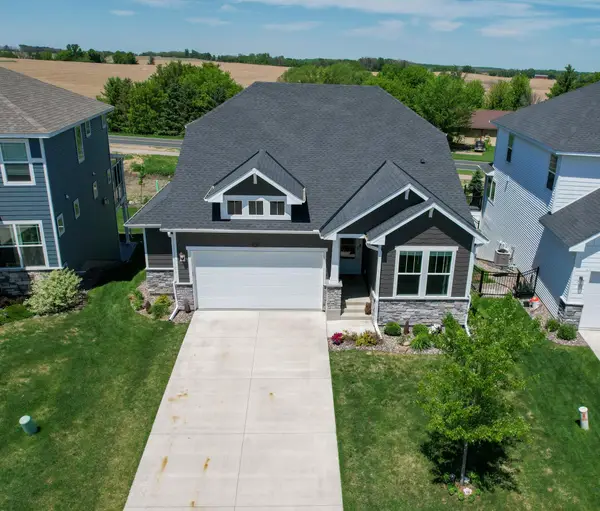 $575,000Active4 beds 3 baths2,845 sq. ft.
15320 116th Avenue N, Dayton, MN 55369
MLS# 7142389Listed by: KELLER WILLIAMS PREFERRED RLTY - New
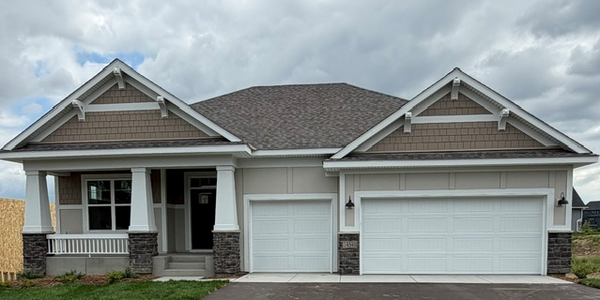 $624,990Active3 beds 3 baths2,938 sq. ft.
14540 Minnesota Lane N, Dayton, MN 55327
MLS# 7142307Listed by: M/I HOMES - New
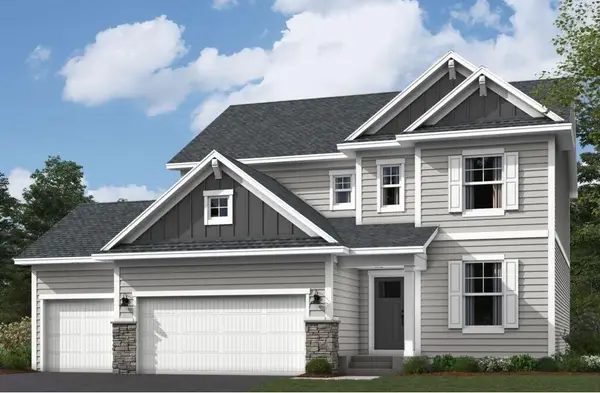 $684,790Active5 beds 4 baths3,623 sq. ft.
14561 Minnesota Lane N, Dayton, MN 55327
MLS# 7142323Listed by: M/I HOMES - New
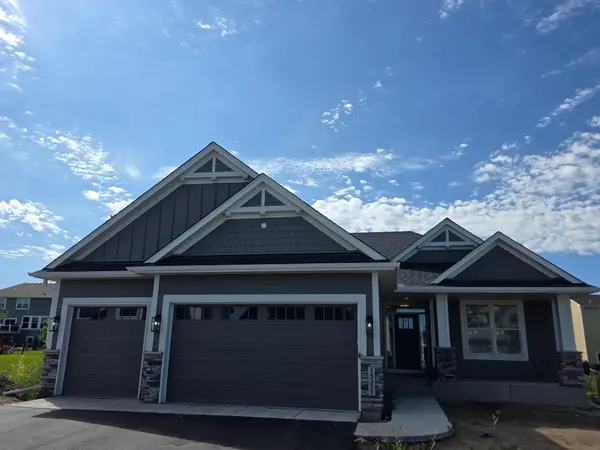 $779,900Active4 beds 3 baths2,912 sq. ft.
15351 110th Avenue N, Dayton, MN 55369
MLS# 7142369Listed by: REAL ESTATE MASTERS, LTD. - New
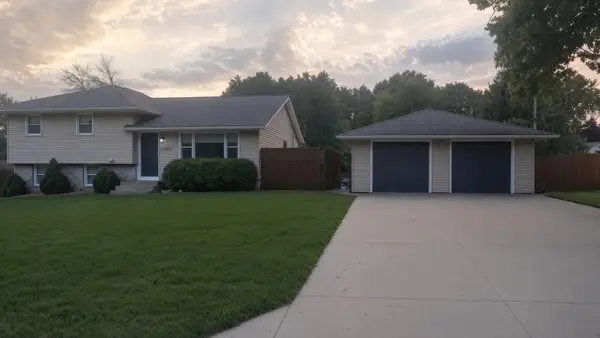 $369,000Active4 beds 2 baths1,852 sq. ft.
13921 Jonquil Lane N, Dayton, MN 55327
MLS# 7142001Listed by: BEYCOME BROKERAGE REALTY LLC - Open Sat, 12:30 to 2:30pmNew
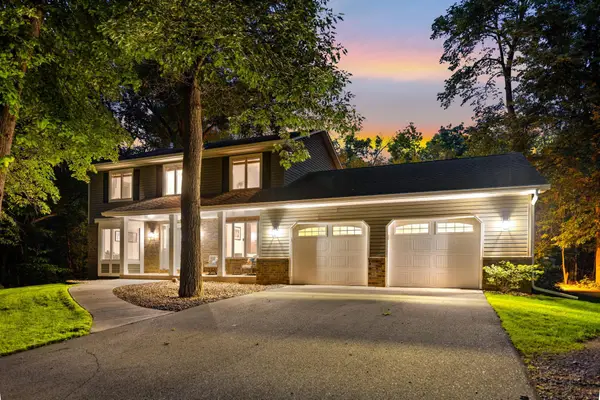 $690,000Active4 beds 4 baths3,202 sq. ft.
13080 Forestview Circle N, Dayton, MN 55327
MLS# 6785758Listed by: REAL BROKER, LLC - Open Sat, 7 to 8pmNew
 $524,000Active5 beds 4 baths2,830 sq. ft.
11599 Lanewood Lane N, Dayton, MN 55369
MLS# 7139679Listed by: WEEKLEY HOMES, LLC - New
 $495,000Active4 beds 3 baths1,965 sq. ft.
13020 Stoneridge Road, Dayton, MN 55327
MLS# 7135842Listed by: EPIQUE REALTY - Open Sun, 12 to 2pmNew
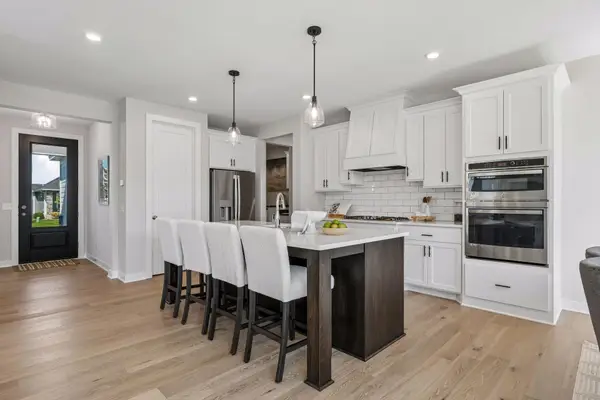 $699,900Active4 beds 3 baths2,589 sq. ft.
15463 111th Avenue N, Dayton, MN 55369
MLS# 7138502Listed by: RE/MAX RESULTS


Protect your home and budget from life's surprises with an Assurant Home Warranty, backed by a partner that supports you through every step of homeownership. Explore Plans.
©2026 Century 21 Real Estate LLC. All rights reserved. CENTURY 21®, the CENTURY 21 Logo and C21® are service marks owned by Century 21 Real Estate LLC. Century 21 Real Estate LLC fully supports the principles of the Fair Housing Act and the Equal Opportunity Act. Each office is independently owned and operated. Listing information is deemed reliable but not guaranteed accurate.