
19670 Excelsior Boulevard, Deephaven, MN 55331
Local realty services provided by:CENTURY 21 Brainerd Realty, Inc.
19670 Excelsior Boulevard,Deephaven, MN 55331
$2,995,000
- 5 Beds
- 7 Baths
- 6,137 sq. ft.
- Single family
- Active
Listed by: michael j pahl, garrett pahl
Office: compass
MLS#:7163593
Source:NSMLS
Price summary
- Price:$2,995,000
- Price per sq. ft.:$470.76
About this home
A rare offering in the heart of Deephaven, this extraordinary 5-bedroom, 7-bathroom residence combines timeless elegance, exquisite custom finishes, and an exceptional private setting on over 2 acres of flat, usable land. Thoughtfully designed with luxurious details and effortless livability in mind, this home offers a remarkable blend of sophistication, comfort, and space. At the heart of the home, the beautifully appointed gourmet kitchen showcases custom cabinetry, seamlessly integrated paneled Thermador appliances, elegant Cambria countertops, and an oversized butler’s pantry—creating a stunning space for both everyday living and elevated entertaining. The main level extends to a charming three-season porch, offering a peaceful retreat overlooking the private grounds, while a dedicated office provides a refined and functional workspace. The upper level features four generously appointed bedrooms, each with its own private en-suite bathroom, delivering exceptional comfort and privacy. The lower level is an entertainer’s dream, featuring a custom wet bar, expansive game area, inviting family room, dedicated exercise room, and a private fifth-bedroom guest suite—perfect for hosting family and friends in style. Set on a coveted 2-plus-acre homesite, this property offers exceptional privacy, expansive outdoor space, and endless potential. With ample room for a pool, pool house, or accessory dwelling unit (ADU), the flat, usable grounds provide a rare opportunity to customize and create your ideal outdoor retreat in one of Deephaven’s most sought-after locations....
Contact an agent
Home facts
- Year built:2027
- Subdivision & Development:Vine Hill Farm
- Listing ID #:7163593
- Added:1 day(s) ago
- Updated:October 23, 2026 at 12:26 PM
Rooms and interior
- Bedrooms:5
- Total bathrooms:7
- Full bathrooms:2
- Half bathrooms:2
- Dining Description:Informal Dining Room
- Bathrooms Description:1/2 Basement, 3/4 Basement, Bathroom Ensuite, Main Floor 1/2 Bath, Upper Level Full Bath
- Kitchen Description:Cooktop, Dishwasher, Disposal, Double Oven, Exhaust Fan, Freezer, Microwave, Refrigerator, Wall Oven
- Basement:Yes
- Basement Description:Daylight / Lookout Windows, Drain Tiled, Finished
- Living area:6,137 sq. ft.
Heating and cooling
- Cooling:Central Air
- Heating:Forced Air
- Central air:Yes
Structure and exterior
- Roof:Age 8 Years or Less, Asphalt
- Year built:2027
- Building area:6,137 sq. ft.
- Lot area:2.07 Acres
- Lot Features:Irregular Lot
- Levels:2 Story
Utilities
- Water:Well
- Sewer:City Sewer - Connected
Finances and disclosures
- Price:$2,995,000
- Price per sq. ft.:$470.76
- Tax amount:$7,258 (2026)
Features and amenities
- Appliances:Disposal, Exhaust Fan, Microwave, Refrigerator, Wall Oven, Washer, Water Softener Owned
- Laundry features:Dryer, Washer
- Amenities:Air-To-Air Exchanger, Gas Water Heater, Humidifier, Water Softener Owned
Parking
- Parking description:Attached Garage, Heated Garage
- Garage:Yes
- Garage spaces:3
New listings near 19670 Excelsior Boulevard
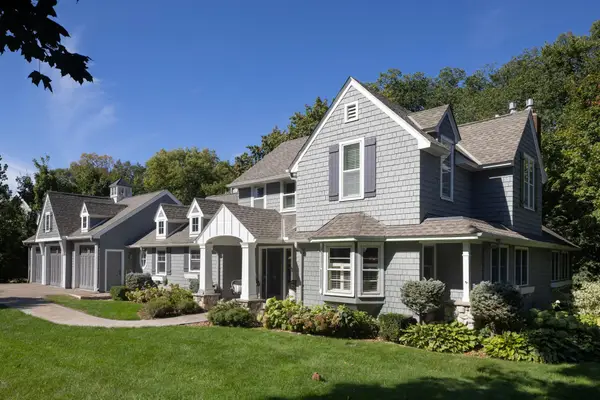 $1,895,000Pending5 beds 4 baths4,353 sq. ft.
20265 Cottagewood Road, Deephaven, MN 55331
MLS# 7152623Listed by: COMPASS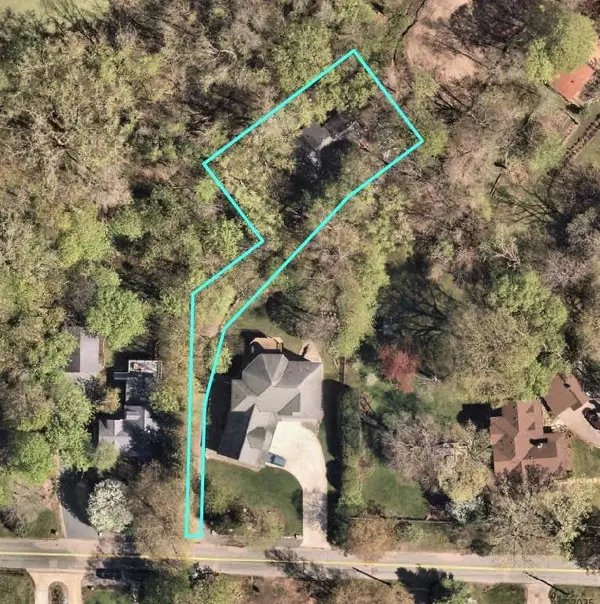 $399,900Active0.29 Acres
20450 Linwood Road, Deephaven, MN 55331
MLS# 7151487Listed by: COLDWELL BANKER REALTY- Open Sun, 1:30 to 3:30pm
 $1,849,000Active6 beds 5 baths6,824 sq. ft.
19055 Ridgewood Road, Deephaven, MN 55391
MLS# 7148878Listed by: COLDWELL BANKER REALTY 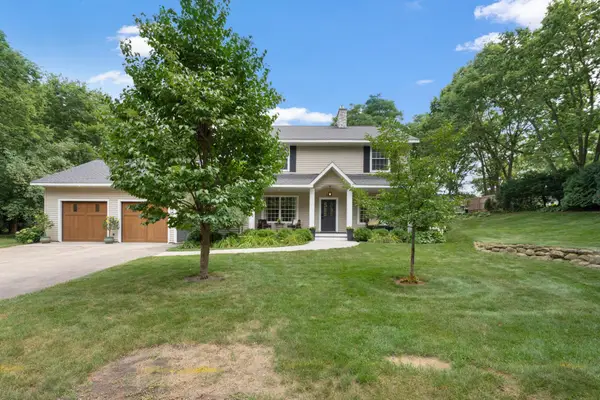 $1,200,000Pending5 beds 4 baths2,595 sq. ft.
3455 Montgomerie Avenue, Wayzata, MN 55391
MLS# 7074248Listed by: EXP REALTY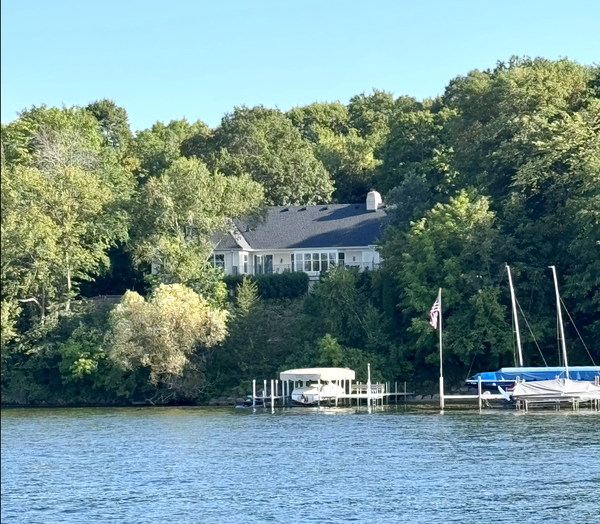 $3,895,000Pending4 beds 4 baths4,370 sq. ft.
3350 Northome Road, Deephaven, MN 55391
MLS# 7138388Listed by: COLDWELL BANKER REALTY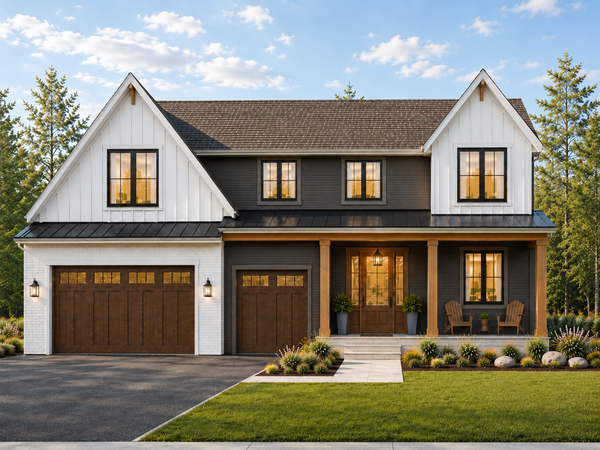 $2,289,000Active5 beds 5 baths5,083 sq. ft.
18605 Azure Road, Wayzata, MN 55391
MLS# 7137920Listed by: RE/MAX RESULTS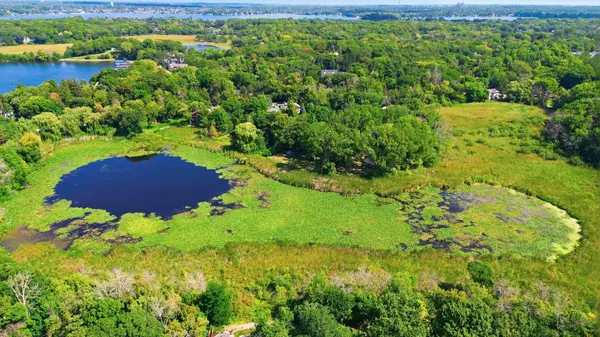 $625,000Active3 beds 2 baths1,660 sq. ft.
3480 Crest Avenue, Deephaven, MN 55391
MLS# 7133909Listed by: COLDWELL BANKER REALTY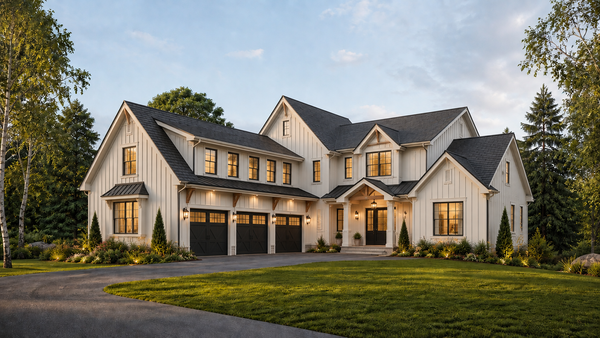 $2,890,000Active5 beds 4 baths5,000 sq. ft.
20565 Linden Road, Deephaven, MN 55331
MLS# 7132435Listed by: ENGEL & VOLKERS LAKE MINNETONKA $975,000Active2 beds 2 baths1,426 sq. ft.
5065 Hooper Lake Road, Excelsior, MN 55331
MLS# 7129899Listed by: COLDWELL BANKER REALTY


Protect your home and budget from life's surprises with an Assurant Home Warranty, backed by a partner that supports you through every step of homeownership. Explore Plans.
©2026 Century 21 Real Estate LLC. All rights reserved. CENTURY 21®, the CENTURY 21 Logo and C21® are service marks owned by Century 21 Real Estate LLC. Century 21 Real Estate LLC fully supports the principles of the Fair Housing Act and the Equal Opportunity Act. Each office is independently owned and operated. Listing information is deemed reliable but not guaranteed accurate.