
1027 Comstock Dr, Deer River, MN 56636
Local realty services provided by:CENTURY 21 Atwood
1027 Comstock Dr,Deer River, MN 56636
$340,000
- 4 Beds
- 4 Baths
- - sq. ft.
- Single family
- Sold
Listed by: abbie litchke
Office: messina & associates real estate
MLS#:6127215
Source:MN_DAAR
Sorry, we are unable to map this address
Price summary
- Price:$340,000
About this home
Welcome to 1027 Comstock Drive, an impeccably maintained Century-built home that perfectly blends quality craftsmanship, timeless character, and endless potential. This spacious 4-bedroom, 4-bathroom home offers the convenience of one-level living with a thoughtfully designed floor plan that is both functional and inviting. Inside, you'll appreciate the home's warm wood tones, inviting living spaces, and subtle mid-century modern influences that create a timeless sense of style. At the heart of the home, a stunning double-sided wood-burning fireplace that serves as a beautiful focal point, adding warmth and ambiance while connecting the main living areas. The bright and inviting sunroom overlooks the peaceful backyard, offering the ideal place to enjoy your morning coffee, read a book, or simply unwind while taking in the tranquil views. Built to stand the test of time with durable steel siding, this home has been thoughtfully updated with a newer roof and newer appliances, providing modern convenience and added peace of mind for its next owners. The expansive lower level is a blank canvas ready for your vision. Whether you dream of a spacious family room, home theater, fitness area, recreational space, or additional living quarters, the possibilities are endless. Outside, the property continues to impress with an attached 2-car garage and an exceptional 40' x 35' heated and insulated pole building complete with its own bathroom. This versatile outbuilding is ideal for a workshop, hobby space, recreational vehicle storage, or even a home-based business. Every detail reflects pride of ownership and meticulous care. With quality construction, timeless architectural character, tasteful updates, abundant storage, and incredible flexibility both inside and out, this home is a rare opportunity to enjoy move-in-ready comfort with the space and versatility to make it your own....
Contact an agent
Home facts
- Year built:1965
- Listing ID #:6127215
- Added:32 day(s) ago
- Updated:September 09, 2026 at 07:38 AM
Rooms and interior
- Bedrooms:4
- Total bathrooms:4
- Full bathrooms:1
- Half bathrooms:2
- Flooring:Tiled Floors
- Dining Description:Eat In Kitchen
- Kitchen Description:Cooktop, Dishwasher, Eat In Kitchen, Microwave, Range, Refrigerator, Wall Oven
- Basement:Yes
- Basement Description:Full
Heating and cooling
- Cooling:Central Air
- Heating:Boiler, Fireplace(s), In Floor Heat, Natural Gas
- Central air:Yes
Structure and exterior
- Roof:Asphalt Shingle
- Year built:1965
- Lot Features:Landscaped
- Architectural Style:Ranch
- Construction Materials:Steel Siding, Stone
- Exterior Features:Gutters & Downspouts, Patio
- Foundation Description:Concrete
Utilities
- Water:City
- Sewer:Holding Tank
Finances and disclosures
- Price:$340,000
- Tax amount:$4,310 (2026)
Features and amenities
- Appliances:Cooktop, Dishwasher, Dryer, Microwave, Range, Refrigerator, Wall Oven, Washer
- Laundry features:Dryer, Dryer Hook-Ups, Main Floor Laundry, Washer, Washer Hookup
- Amenities:Ceiling Fan(s), Drywall, Garage Door Opener(s), Natural Woodwork, Paneled, Patio Door, Skylight(s)
Parking
- Parking description:Asphalt, Concrete, RV Parking
- Garage:Yes
- Garage spaces:6
New listings near 1027 Comstock Dr
- Coming Soon
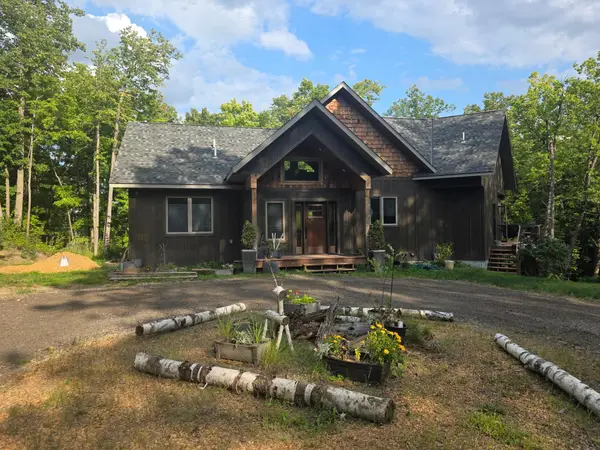 $985,000Coming Soon3 beds 3 baths2,958 sq. ft.
37523 Co Rd 19, Deer River, MN 56636
MLS# 7133417Listed by: MN DIRECT PROPERTIES - New
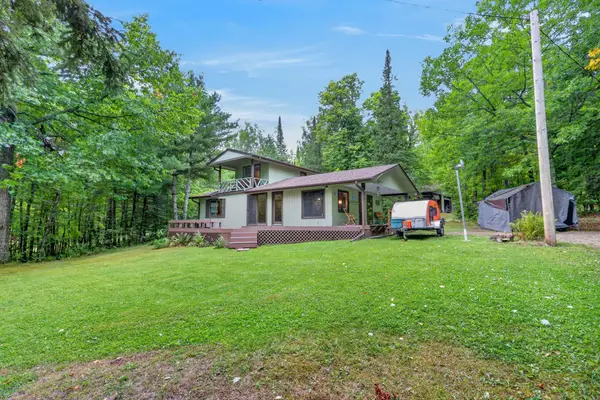 $232,900Active2 beds 1 baths1,004 sq. ft.
38879 State Highway 38, Deer River, MN 56636
MLS# 7140793Listed by: PEMBERTON RE - New
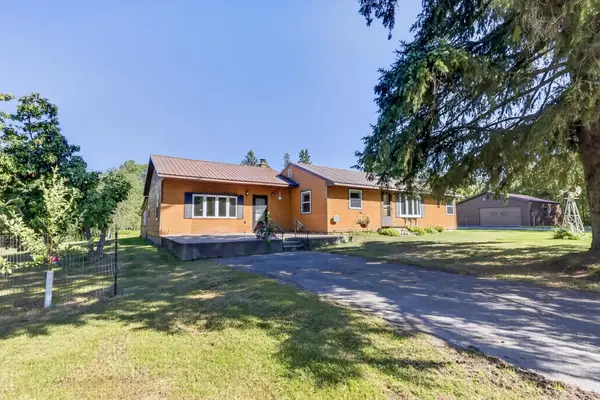 $269,000Active3 beds 2 baths1,536 sq. ft.
34550 State Highway 6, Deer River, MN 56636
MLS# 7128499Listed by: EDGE OF THE WILDERNESS REALTY 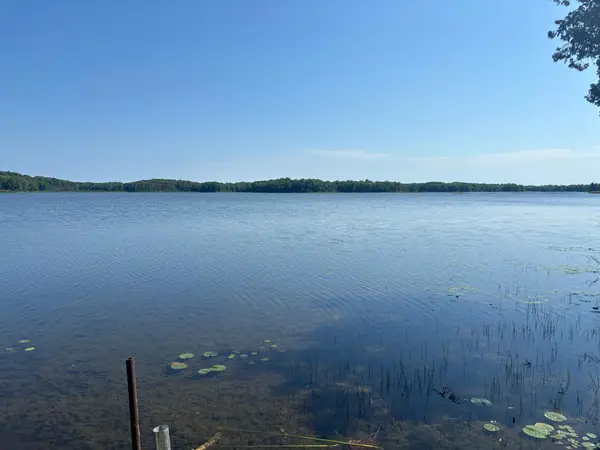 $150,000Active-- beds -- baths480 sq. ft.
42307 Rajala Road, Deer River, MN 56636
MLS# 7133426Listed by: ANDERSON REALTY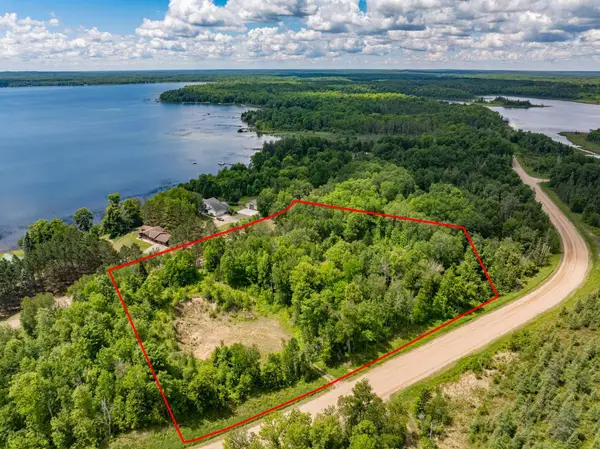 $64,900Active2.7 Acres
TBD County Rd 238, Deer River, MN 56636
MLS# 7132749Listed by: PEMBERTON RE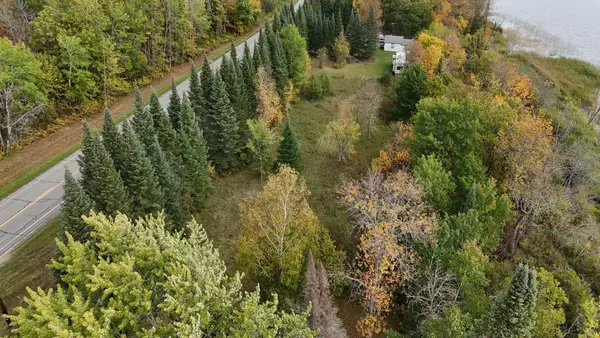 $119,900Pending5.56 Acres
TBD Xxx County Rd 65 Ne, Deer River, MN 56636
MLS# 7132769Listed by: NATIONAL REALTY GUILD $815,000Active3 beds 2 baths1,947 sq. ft.
39617 County Road 19, Deer River, MN 56636
MLS# 7130443Listed by: LAKE-N-WOODS REALTY $17,500Active0.76 Acres
Lot 1 Parameter Rd, Deer River, MN 56636
MLS# 6127541Listed by: TIMBER GHOST REALTY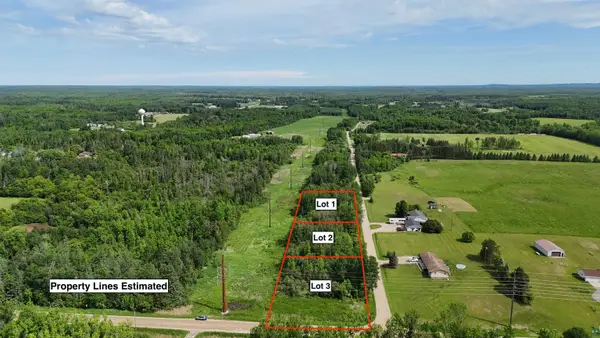 $17,500Active0.77 Acres
Lot 2 Parameter Rd, Deer River, MN 56636
MLS# 6127542Listed by: TIMBER GHOST REALTY $17,500Active1.01 Acres
LOT 3 Parameter Road, Deer River, MN 56636
MLS# 7131583Listed by: TIMBER GHOST REALTY, LLC


Protect your home and budget from life's surprises with an Assurant Home Warranty, backed by a partner that supports you through every step of homeownership. Explore Plans.
©2026 Century 21 Real Estate LLC. All rights reserved. CENTURY 21®, the CENTURY 21 Logo and C21® are service marks owned by Century 21 Real Estate LLC. Century 21 Real Estate LLC fully supports the principles of the Fair Housing Act and the Equal Opportunity Act. Each office is independently owned and operated. Listing information is deemed reliable but not guaranteed accurate.