
10446 Vermillion Point Drive Ne, Deer River, MN 56636
Local realty services provided by:CENTURY 21 Moline Realty, Inc
10446 Vermillion Point Drive Ne,Deer River, MN 56636
$425,000
- 3 Beds
- 2 Baths
- 2,252 sq. ft.
- Single family
- Active
Listed by: shane mccomas
Office: coldwell banker crown realtors
MLS#:7147836
Source:NSMLS
Price summary
- Price:$425,000
- Price per sq. ft.:$188.72
About this home
Welcome to a beautifully maintained 3-bedroom, 2-bathroom year-round home on Lake Vermilion — built in 2004 with 2,252 finished square feet on a wooded 1.4-acre lot. The full finished basement features cozy in-floor heat, and custom woodwork and top-of-the-line appliances make the whole home feel upgraded and cared for. Recent updates include a brand-new custom deck, Anderson sliding glass door, and a Leaf Filter gutter system — so you can spend less time on upkeep and more time enjoying lake life.
Out back, you'll find 172 feet of private shoreline with the dock included, ready for world-class fishing, boating, and swimming. The 30x40 fully insulated all-steel garage offers room for four vehicles, boats, ATVs, or a workshop, plus in-floor heat, 150-amp service, and fiber optic Wi-Fi. Just minutes from Deer River, this is the perfect blend of peaceful Northwoods privacy and convenient small-town living. Schedule your showing today!
Contact an agent
Home facts
- Year built:2004
- Listing ID #:7147836
- Added:1 day(s) ago
- Updated:September 23, 2026 at 12:22 PM
Rooms and interior
- Bedrooms:3
- Total bathrooms:2
- Full bathrooms:1
- Bathrooms Description:Main Floor Full Bath
- Kitchen Description:Cooktop, Dishwasher, Freezer, Microwave, Range, Refrigerator
- Basement:Yes
- Basement Description:Finished, Full
- Living area:2,252 sq. ft.
Heating and cooling
- Cooling:Wall Unit(s)
- Heating:Baseboard, Dual Fuel/Off Peak, In-Floor Heating
Structure and exterior
- Roof:Age Over 8 Years, Metal
- Year built:2004
- Building area:2,252 sq. ft.
- Lot area:1.4 Acres
- Lot Features:Accessible Shoreline, Tree Coverage - Medium
- Levels:1 1/2 Story
Utilities
- Sewer:Private Sewer, Tank with Drainage Field
Finances and disclosures
- Price:$425,000
- Price per sq. ft.:$188.72
- Tax amount:$1,570 (2026)
Features and amenities
- Appliances:Microwave, Range, Refrigerator, Washer
- Laundry features:Dryer, Washer
- Amenities:Air-To-Air Exchanger, Electric Water Heater, Fuel Tank - Owned, Iron Filter, Water Filtration System
Parking
- Parking description:Detached Garage, Heated Garage, Insulated Garage
- Garage:Yes
- Garage spaces:4
New listings near 10446 Vermillion Point Drive Ne
- Coming Soon
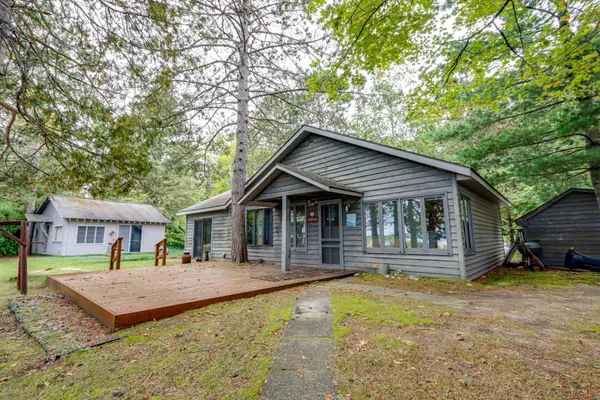 $725,000Coming Soon5 beds 3 baths1,008 sq. ft.
34838 Deer Path Drive, Deer River, MN 56636
MLS# 7147994Listed by: EDGE OF THE WILDERNESS REALTY - New
 $115,000Active2 beds 1 baths560 sq. ft.
42428 County Road 48, Deer River, MN 56636
MLS# 7144013Listed by: MN LAKESHORE PROPERTIES/MN UP NORTH REALTY 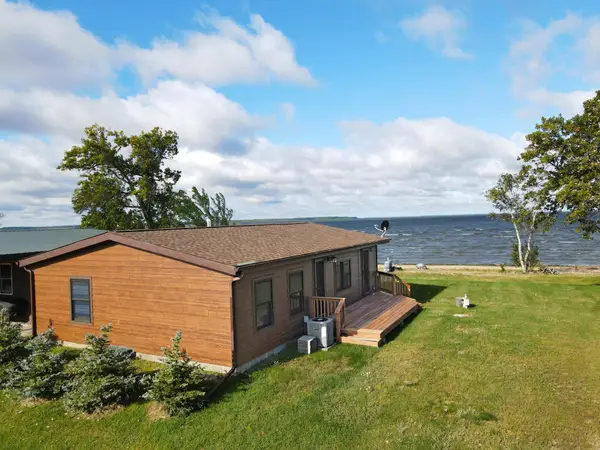 $319,000Active3 beds 1 baths988 sq. ft.
40089 Sunset Trail, Deer River, MN 56636
MLS# 7142081Listed by: MOVE IT REAL ESTATE GROUP/LAKEHOMES.COM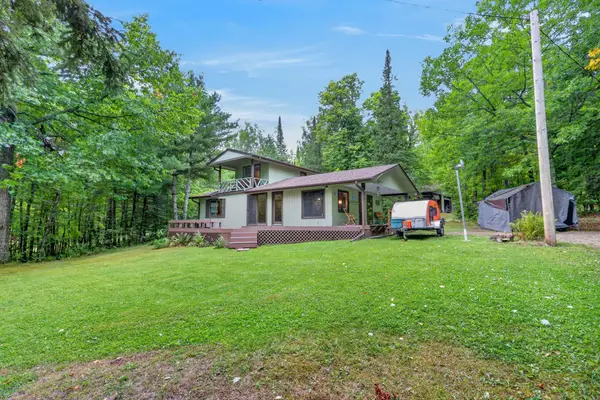 $232,900Active2 beds 1 baths1,004 sq. ft.
38879 State Highway 38, Deer River, MN 56636
MLS# 7140793Listed by: PEMBERTON RE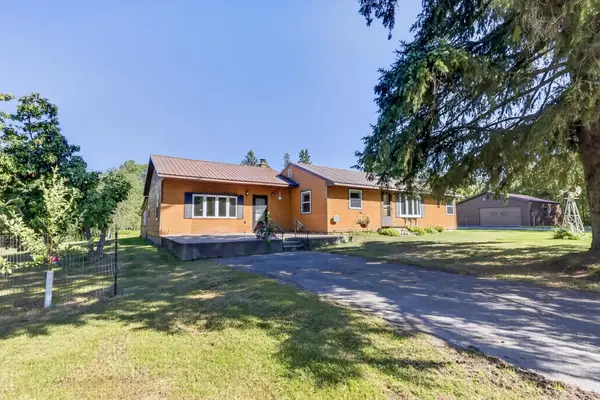 $269,000Active3 beds 2 baths1,536 sq. ft.
34550 State Highway 6, Deer River, MN 56636
MLS# 7128499Listed by: EDGE OF THE WILDERNESS REALTY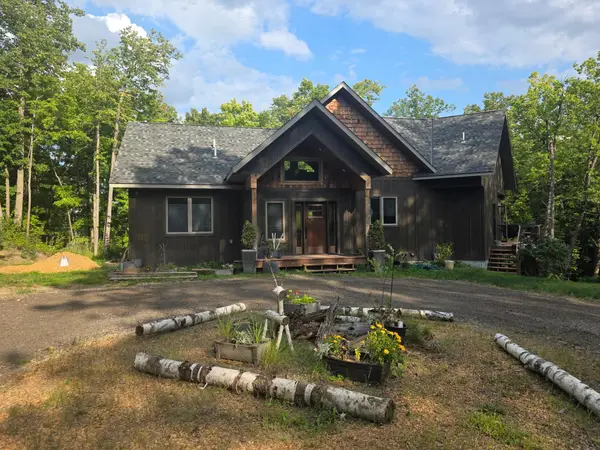 $985,000Active3 beds 3 baths2,958 sq. ft.
37523 Co Rd 19, Deer River, MN 56636
MLS# 7133417Listed by: MN DIRECT PROPERTIES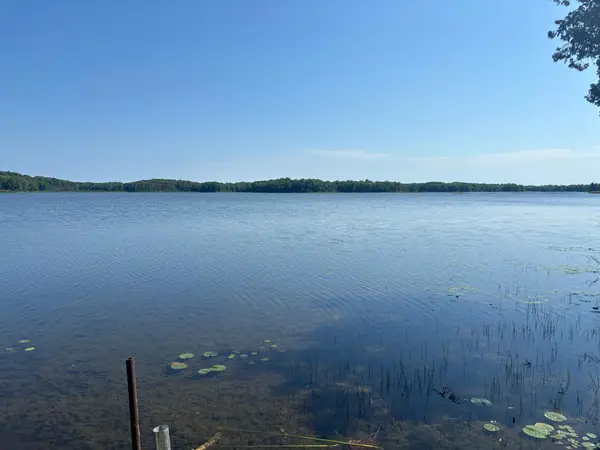 $150,000Active-- beds -- baths480 sq. ft.
42307 Rajala Road, Deer River, MN 56636
MLS# 7133426Listed by: ANDERSON REALTY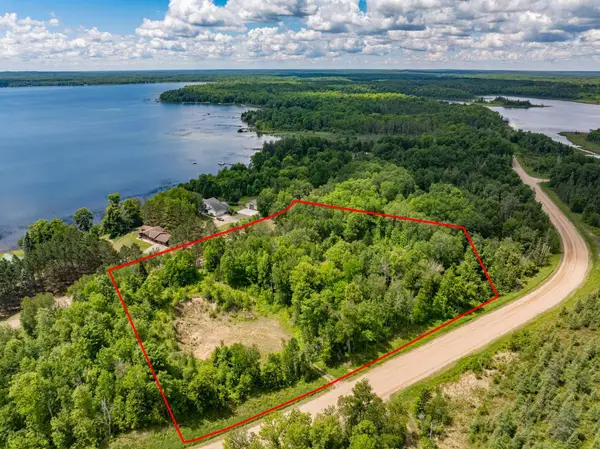 $64,900Pending2.7 Acres
TBD County Rd 238, Deer River, MN 56636
MLS# 7132749Listed by: PEMBERTON RE $119,900Pending5.56 Acres
TBD Xxx County Rd 65 Ne, Deer River, MN 56636
MLS# 7132769Listed by: NATIONAL REALTY GUILD


Protect your home and budget from life's surprises with an Assurant Home Warranty, backed by a partner that supports you through every step of homeownership. Explore Plans.
©2026 Century 21 Real Estate LLC. All rights reserved. CENTURY 21®, the CENTURY 21 Logo and C21® are service marks owned by Century 21 Real Estate LLC. Century 21 Real Estate LLC fully supports the principles of the Fair Housing Act and the Equal Opportunity Act. Each office is independently owned and operated. Listing information is deemed reliable but not guaranteed accurate.