23624 Cross Drive, Deerwood, MN 56444
Local realty services provided by:CENTURY 21 Brainerd Realty, Inc.
23624 Cross Drive,Deerwood, MN 56444
$330,000
- 3 Beds
- 2 Baths
- - sq. ft.
- Single family
- Sold
Listed by: joel hartman
Office: exp realty
MLS#:7114776
Source:NSMLS
Sorry, we are unable to map this address
Price summary
- Price:$330,000
About this home
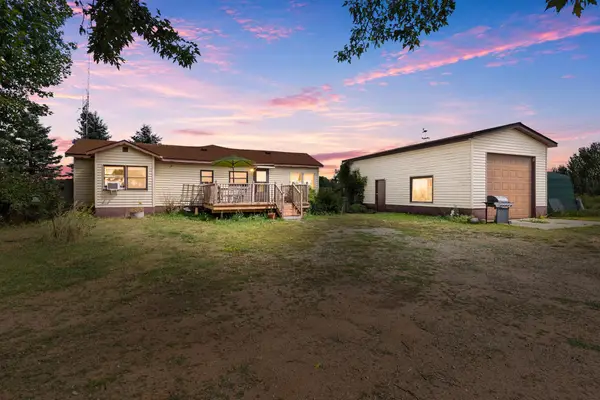
Placed in the heart of the lakes area in the great town of Deerwood, this 3 bedroom 2 bath home is just waiting for you to move in. This home has newer engineered wood siding, newer windows, newer doors, newer shingles, newer furnace with central air conditioning, newer gutters, some new flooring, new appliances, and beautifully landscaped yard. This great home has main floor laundry, 200 amp electric service, walk-in closets, multiple decks, concrete driveway, partially fenced yard, 26x42 garage with large lean-to. Don't miss this rare opportunity to own this well -cared for home with over 2500 finished square feet.
Contact an agent
Home facts
- Year built:1989
- Subdivision & Development:Deerwood
- Listing ID #:7114776
- Added:49 day(s) ago
- Updated:September 12, 2026 at 07:32 AM
Rooms and interior
- Bedrooms:3
- Total bathrooms:2
- Full bathrooms:1
- Dining Description:Kitchen/Dining Room
- Bathrooms Description:3/4 Basement, Main Floor Full Bath
- Kitchen Description:Exhaust Fan, Range, Refrigerator
- Basement:Yes
- Basement Description:Partially Finished
Heating and cooling
- Cooling:Central Air
- Heating:Forced Air
- Central air:Yes
Structure and exterior
- Roof:Age 8 Years or Less, Asphalt
- Year built:1989
- Lot Features:Corner Lot
- Levels:1 Story
Utilities
- Water:City Water - Connected
- Sewer:City Sewer - Connected
Finances and disclosures
- Price:$330,000
- Tax amount:$2,854 (2026)
Features and amenities
- Appliances:Exhaust Fan, Range, Refrigerator, Washer
- Laundry features:Dryer, Washer
Parking
- Parking description:Concrete, Detached Garage
- Garage:Yes
- Garage spaces:2
New listings near 23624 Cross Drive
- Coming Soon
 $209,900Coming Soon2 beds 1 baths1,664 sq. ft.
16359 County Road 10, Deerwood, MN 56444
MLS# 7139904Listed by: REALTY INC - Coming Soon
 $42,900Coming Soon0.32 Acres
TBD Serpent Road, Deerwood, MN 56444
MLS# 7133774Listed by: COLDWELL BANKER CROWN REALTORS - New
 $289,900Active2 beds 2 baths1,047 sq. ft.
23845 State Highway 18, Deerwood, MN 56444
MLS# 7117870Listed by: MIDDLE CHILD REAL ESTATE, LLC - New
 $159,500Active2 beds 2 baths1,090 sq. ft.
25184 Tame Fish Lake Road #570, Deerwood, MN 56444
MLS# 7139211Listed by: PRANDIUM GROUP REAL ESTATE  $150,000Pending40 Acres
24500 Maghan Trail, Deerwood, MN 56444
MLS# 7136395Listed by: COLDWELL BANKER REALTY - SOUTHWEST REGIONAL $1,495,000Pending3 beds 2 baths1,708 sq. ft.
25195 Moonrise Trail, Deerwood, MN 56444
MLS# 7132684Listed by: KURILLA REAL ESTATE LTD
 $624,999Pending3 beds 3 baths2,576 sq. ft.
22178 Eagle View Drive, Deerwood, MN 56444
MLS# 7133290Listed by: CENTURY 21 ATWOOD $249,900Active4 beds 2 baths1,992 sq. ft.
23912 Serpent Road, Deerwood, MN 56444
MLS# 7133636Listed by: COLDWELL BANKER CROWN REALTORS $95,000Pending6.38 Acres
12231 Scott Lake Road, Deerwood, MN 56444
MLS# 7132069Listed by: STATEMENT REALTY $599,900Active3 beds 3 baths1,484 sq. ft.
21940 Beach Road, Deerwood, MN 56444
MLS# 7132815Listed by: RE/MAX RESULTS


Protect your home and budget from life's surprises with an Assurant Home Warranty, backed by a partner that supports you through every step of homeownership. Explore Plans.
©2026 Century 21 Real Estate LLC. All rights reserved. CENTURY 21®, the CENTURY 21 Logo and C21® are service marks owned by Century 21 Real Estate LLC. Century 21 Real Estate LLC fully supports the principles of the Fair Housing Act and the Equal Opportunity Act. Each office is independently owned and operated. Listing information is deemed reliable but not guaranteed accurate.