
1015 Legacy Drive, Delano, MN 55328
Local realty services provided by:CENTURY 21 FM Realty
1015 Legacy Drive,Delano, MN 55328
$640,400
- 5 Beds
- 4 Baths
- 3,581 sq. ft.
- Single family
- Active
Listed by: julie karnes
Office: m/i homes
MLS#:7147255
Source:NSMLS
Price summary
- Price:$640,400
- Price per sq. ft.:$178.83
About this home
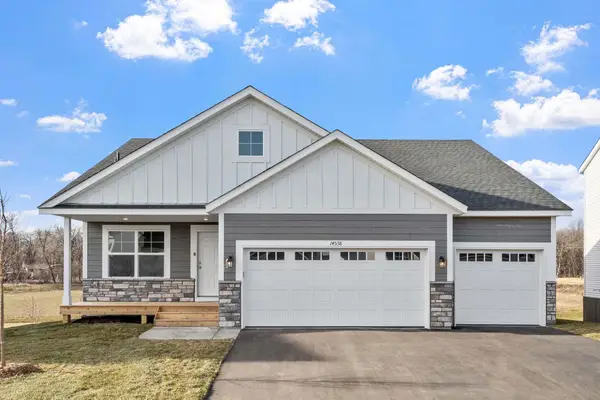
Step inside the Victoria and you'll be stepping inside an expansive, four-bedroom, two-and-a-half bath home boasting 3,579 square feet. Enter this stunning home you'll instantly be greeted by a flex room, which can serve as an office or multipurpose room. Further back, there is an open-concept main living area, where the kitchen blends seamlessly with the dining and family room, making entertaining and family conversation effortless. The fireplace in the family room makes a focal point and a perfect backdrop for family photos. A conveniently located mud room and half bath are located just inside the garage entry as well.
Keep loved ones close at night with all bedrooms located on the upper level, along with the laundry room. This beautiful owner's en-suite showcases a spacious walk-in closet and attached, spa-like bathroom, making this space a great place to unwind at the end of the day.
Located in the beautiful community of Legacy Woods.
FHA 5.25/5.891% APR if closing by November 23rd with sellers preferred lender. Call for further details....
Contact an agent
Home facts
- Year built:2026
- Subdivision & Development:Legacy Woods
- Listing ID #:7147255
- Added:1 day(s) ago
- Updated:September 23, 2026 at 12:22 PM
Rooms and interior
- Bedrooms:5
- Total bathrooms:4
- Full bathrooms:1
- Half bathrooms:1
- Dining Description:Eat In Kitchen
- Bathrooms Description:Bathroom Ensuite, Main Floor 1/2 Bath, Upper Level Full Bath
- Kitchen Description:Dishwasher, Disposal, Microwave, Range, Refrigerator
- Basement:Yes
- Basement Description:Full
- Living area:3,581 sq. ft.
Heating and cooling
- Cooling:Central Air
- Heating:Fireplace(s), Forced Air
- Central air:Yes
Structure and exterior
- Roof:Age 8 Years or Less, Asphalt
- Year built:2026
- Building area:3,581 sq. ft.
- Lot area:13300 Acres
- Levels:2 Story
Utilities
- Water:City Water - Connected
- Sewer:City Sewer - Connected
Finances and disclosures
- Price:$640,400
- Price per sq. ft.:$178.83
- Tax amount:$1,548 (2026)
Features and amenities
- Appliances:Disposal, Microwave, Range, Refrigerator
- Amenities:Gas Water Heater
Parking
- Parking description:Attached Garage
- Garage:Yes
- Garage spaces:3
New listings near 1015 Legacy Drive
- Coming Soon
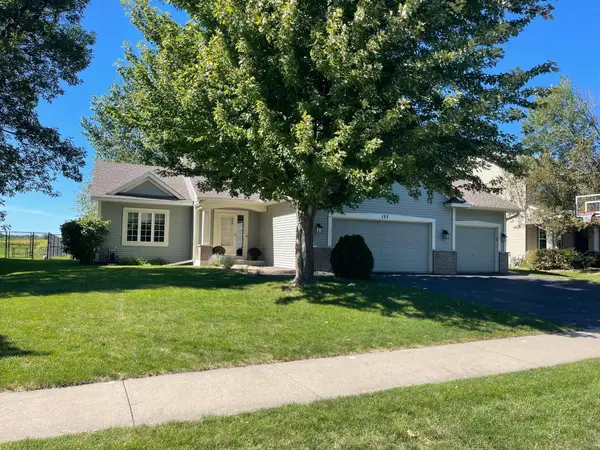 $424,900Coming Soon4 beds 2 baths2,734 sq. ft.
137 6th Street Sw, Delano, MN 55328
MLS# 7147451Listed by: COMPASS - Coming SoonOpen Sat, 12 to 2pm
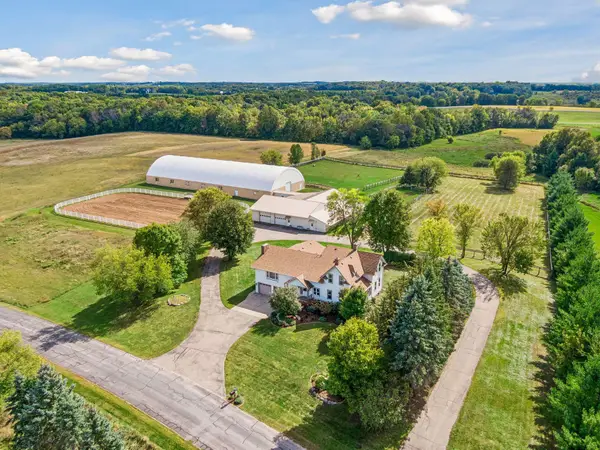 $1,075,000Coming Soon3 beds 3 baths3,120 sq. ft.
4251 115th Street Se, Delano, MN 55328
MLS# 7142979Listed by: REAL BROKER, LLC - Coming Soon
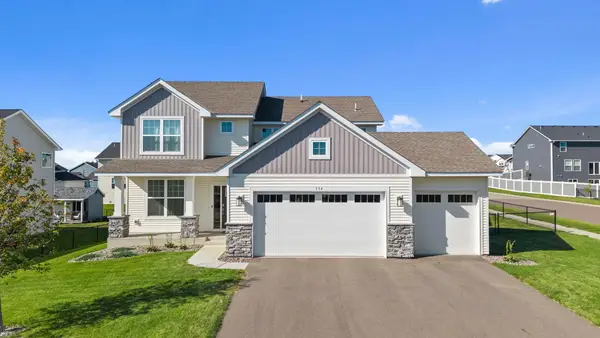 $479,900Coming Soon4 beds 3 baths2,271 sq. ft.
554 Heartland Drive, Delano, MN 55328
MLS# 7129580Listed by: EXP REALTY - Open Thu, 1 to 3pmNew
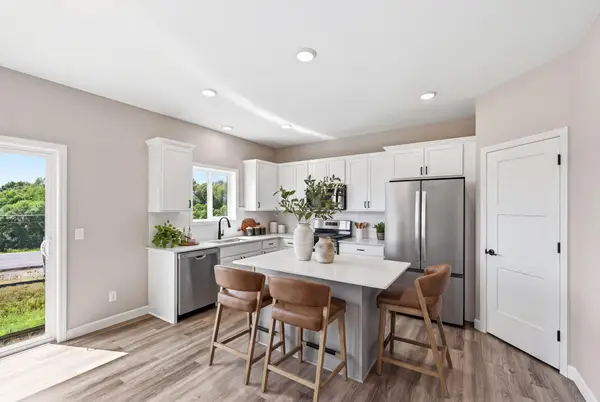 $474,900Active5 beds 4 baths2,694 sq. ft.
741 Greywood Boulevard Sw, Delano, MN 55328
MLS# 7147989Listed by: JPW REALTY - Open Thu, 1 to 4pmNew
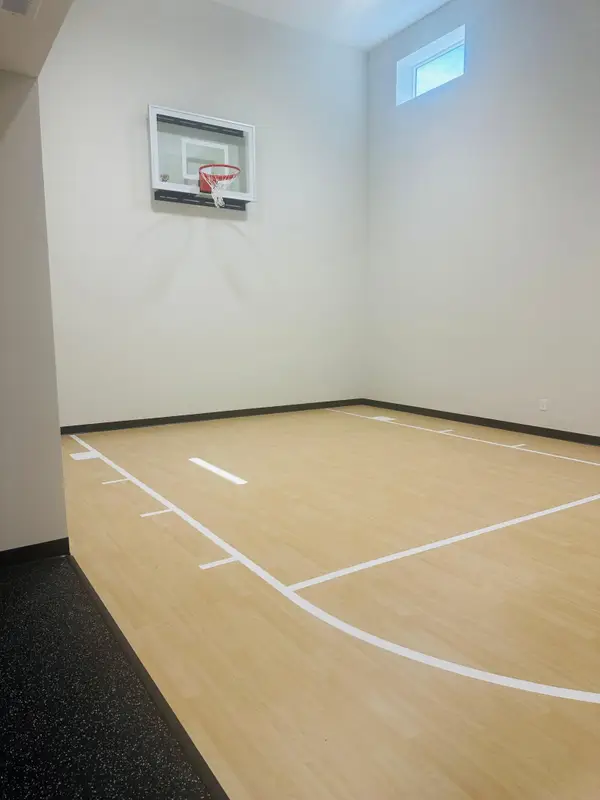 $749,900Active5 beds 5 baths4,384 sq. ft.
858 Greywood Boulevard Sw, Delano, MN 55328
MLS# 7148001Listed by: JPW REALTY - Open Thu, 12:30 to 3pmNew
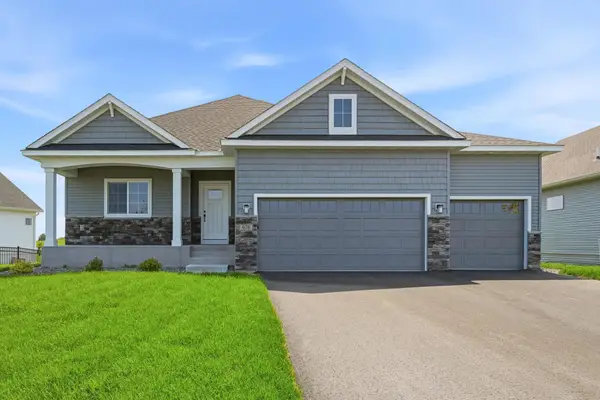 $499,900Active4 beds 3 baths2,775 sq. ft.
676 Goldenrod Court, Delano, MN 55328
MLS# 7148011Listed by: JPW REALTY - Open Thu, 1 to 4pmNew
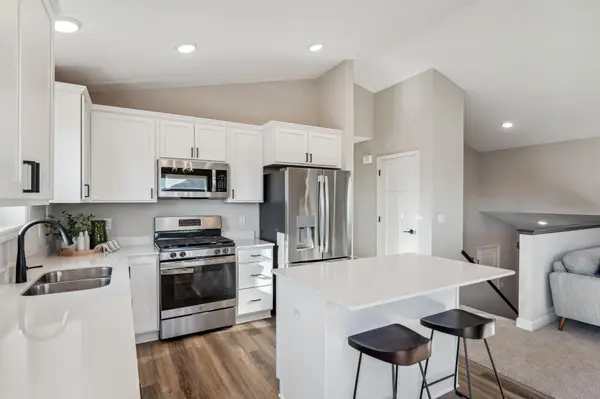 $459,900Active5 beds 3 baths2,263 sq. ft.
937 Yellowcrest Street Sw, Delano, MN 55328
MLS# 7147412Listed by: JPW REALTY - New
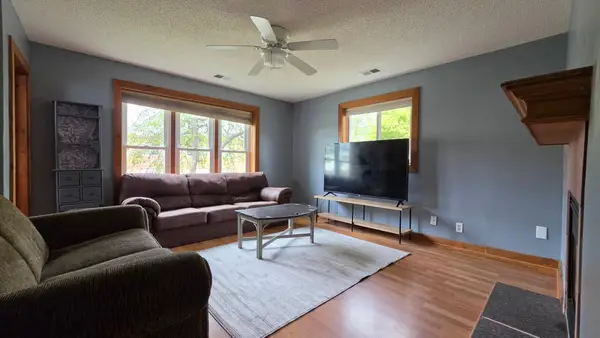 $255,000Active3 beds 1 baths1,504 sq. ft.
312 2nd Street N, Delano, MN 55328
MLS# 7140620Listed by: KELLER WILLIAMS CLASSIC RLTY NW - New
 $454,900Active5 beds 3 baths2,505 sq. ft.
341 Otto Drive Nw, Delano, MN 55328
MLS# 7147779Listed by: CAPSTONE REALTY, LLC


Protect your home and budget from life's surprises with an Assurant Home Warranty, backed by a partner that supports you through every step of homeownership. Explore Plans.
©2026 Century 21 Real Estate LLC. All rights reserved. CENTURY 21®, the CENTURY 21 Logo and C21® are service marks owned by Century 21 Real Estate LLC. Century 21 Real Estate LLC fully supports the principles of the Fair Housing Act and the Equal Opportunity Act. Each office is independently owned and operated. Listing information is deemed reliable but not guaranteed accurate.