
107 1st Street, Delano, MN 55328
Local realty services provided by:CENTURY 21 Brainerd Realty, Inc.
107 1st Street,Delano, MN 55328
$330,000
- 4 Beds
- 2 Baths
- 1,700 sq. ft.
- Single family
- Pending
Listed by: tonia detweiler
Office: real broker, llc.
MLS#:7119630
Source:NSMLS
Price summary
- Price:$330,000
- Price per sq. ft.:$194.12
About this home
SOLD BEFORE PRINT. Well-maintained four-bedroom home with an additional flex room offering the versatility of a fifth bedroom, family room, office, or playroom. From the welcoming front deck and entry, this home offers an inviting open floor plan with the kitchen, dining, and living areas flowing together, ideal for everyday living and entertaining. Features include maple cabinetry, wood blinds, hardwood floors, tile floors, board & batten trim, fresh interior paint, and newer flooring, all providing an updated, move-in-ready feel.
Step outside to the large back deck overlooking a spacious, mature, fully fenced yard with plenty of room to relax, play, garden, or entertain. Additional improvements include a roof replaced in 2019, newer garage siding, and an insulated garage. A functional floor plan, generous outdoor living space, established lot, and numerous updates make this a standout Delano property.
Contact an agent
Home facts
- Year built:1977
- Subdivision & Development:Krienkes Woodland Road Add
- Listing ID #:7119630
- Added:1 day(s) ago
- Updated:September 19, 2026 at 08:32 AM
Rooms and interior
- Bedrooms:4
- Total bathrooms:2
- Full bathrooms:1
- Half bathrooms:1
- Bathrooms Description:1/2 Basement, Upper Level Full Bath
- Kitchen Description:Dishwasher, Microwave, Range, Refrigerator
- Basement:Yes
- Basement Description:Block, Drain Tiled, Egress Window(s), Finished, Full, Sump Pump
- Living area:1,700 sq. ft.
Heating and cooling
- Cooling:Central Air
- Heating:Forced Air
- Central air:Yes
Structure and exterior
- Roof:Age 8 Years or Less, Pitched
- Year built:1977
- Building area:1,700 sq. ft.
- Lot area:0.29 Acres
- Lot Features:Tree Coverage - Light
- Construction Materials:Block
- Levels:Bi/Split Level
Utilities
- Water:City Water - Connected
- Sewer:City Sewer - Connected
Finances and disclosures
- Price:$330,000
- Price per sq. ft.:$194.12
- Tax amount:$2,984 (2026)
Features and amenities
- Appliances:Microwave, Range, Refrigerator, Water Softener Owned
- Laundry features:Dryer
- Amenities:Water Softener Owned
Parking
- Parking description:Asphalt, Detached Garage, Insulated Garage
- Garage:Yes
- Garage spaces:2
New listings near 107 1st Street
- Coming Soon
 $1,075,000Coming Soon3 beds 3 baths3,120 sq. ft.
4251 115th Street Se, Delano, MN 55328
MLS# 7142979Listed by: REAL BROKER, LLC - Coming Soon
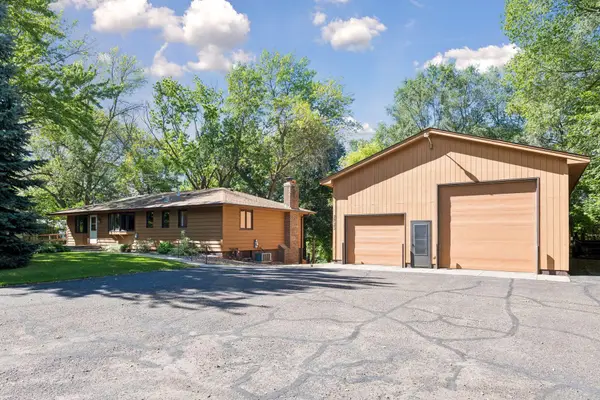 $550,000Coming Soon3 beds 3 baths2,323 sq. ft.
2725 Nelson Road, Delano, MN 55328
MLS# 7143945Listed by: EXP REALTY - Coming Soon
 $479,900Coming Soon4 beds 3 baths2,271 sq. ft.
554 Heartland Drive, Delano, MN 55328
MLS# 7129580Listed by: EXP REALTY - Open Sat, 12:30 to 4:30pmNew
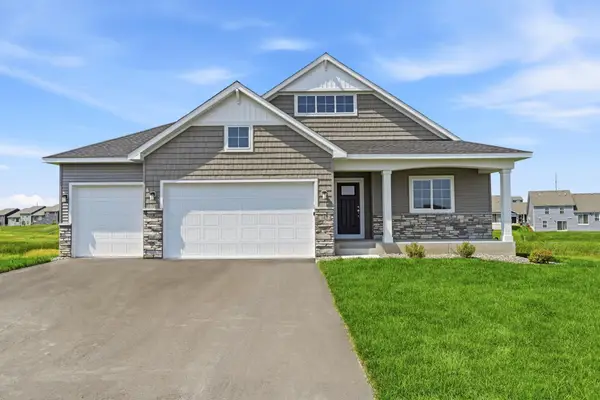 $524,900Active4 beds 3 baths2,775 sq. ft.
743 Goldenrod Court, Delano, MN 55328
MLS# 7147056Listed by: JPW REALTY - New
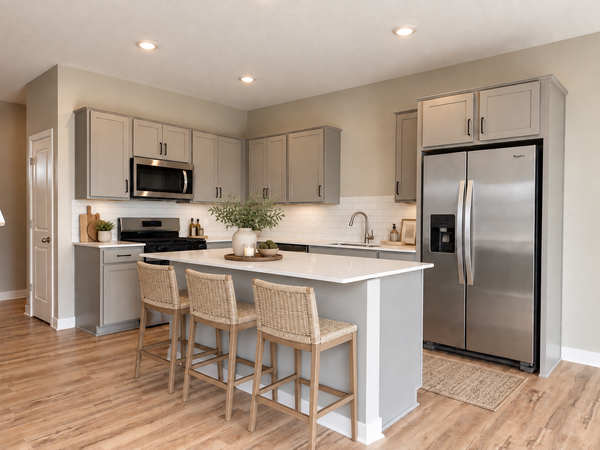 $439,805Active4 beds 3 baths2,391 sq. ft.
949 Greenlawn Avenue W, Delano, MN 55328
MLS# 7144324Listed by: D.R. HORTON, INC. - New
 $425,000Active3 beds 2 baths1,794 sq. ft.
1183 Willowbrook Circle, Delano, MN 55328
MLS# 7142796Listed by: VANDERLINDE GROUP | EDGE REALTY, INC. - New
 $380,330Active3 beds 2 baths1,485 sq. ft.
943 Greenlawn Avenue W, Delano, MN 55328
MLS# 7135797Listed by: D.R. HORTON, INC. - New
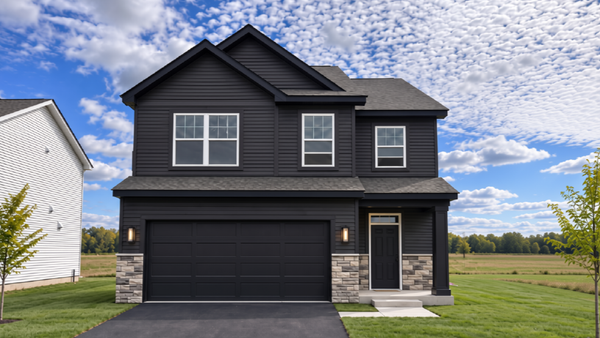 $425,000Active4 beds 3 baths2,391 sq. ft.
925 Greenlawn Avenue W, Delano, MN 55328
MLS# 7143464Listed by: D.R. HORTON, INC. - New
 $440,655Active5 beds 3 baths2,449 sq. ft.
561 Greywood Boulevard Sw, Delano, MN 55328
MLS# 7139861Listed by: D.R. HORTON, INC.


Protect your home and budget from life's surprises with an Assurant Home Warranty, backed by a partner that supports you through every step of homeownership. Explore Plans.
©2026 Century 21 Real Estate LLC. All rights reserved. CENTURY 21®, the CENTURY 21 Logo and C21® are service marks owned by Century 21 Real Estate LLC. Century 21 Real Estate LLC fully supports the principles of the Fair Housing Act and the Equal Opportunity Act. Each office is independently owned and operated. Listing information is deemed reliable but not guaranteed accurate.