
386 Neisen Avenue W, Delano, MN 55328
Local realty services provided by:CENTURY 21 Moline Realty, Inc
386 Neisen Avenue W,Delano, MN 55328
$464,900
- 5 Beds
- 3 Baths
- 2,414 sq. ft.
- Single family
- Active
Listed by: chuck gollop, steven smith
Office: exp realty
MLS#:7155130
Source:NSMLS
Price summary
- Price:$464,900
- Price per sq. ft.:$192.58
About this home
Welcome to 386 Neisen Ave W in Delano! You will notice what a rare, quiet street this home is located upon. This inviting 2021-built walkout split-entry home combines an open, functional layout with the peaceful feel of a rare, quiet street. Fresh new carpet adds a move-in-ready finish, while the new privacy fence creates a more secluded backyard setting for relaxing, entertaining, or enjoying time outdoors.
The bright, open main level is designed for easy everyday living, with a spacious living room, dining area, and kitchen flowing together naturally. The kitchen offers a large center island, ample cabinetry, a walk-in pantry, and stainless-steel appliances—an ideal setup for casual meals or hosting. Three bedrooms are conveniently located on the main level, including a private primary suite with a walk-in closet and private bath featuring a double vanity.
Downstairs, the large finished walkout lower level provides exceptional additional living space, highlighted by an expansive family room with large windows and direct access to the patio and backyard. Two additional bedrooms, a full bath, and generous laundry/utility and storage space make this level flexible for guests, work-from-home needs, hobbies, or recreation.
New carpet throughout, and the washer/dryer are only 2 years old!
A spacious three-car attached garage adds everyday convenience, while the home’s 0.31-acre setting, walkout design, and private outdoor space make it stand out. Enjoy a quiet Delano location without giving up the room, layout, and practical features today’s buyers value....
Contact an agent
Home facts
- Year built:2021
- Subdivision & Development:Nelsen Rdg 2nd Add
- Listing ID #:7155130
- Added:13 day(s) ago
- Updated:October 27, 2026 at 02:00 PM
Rooms and interior
- Bedrooms:5
- Total bathrooms:3
- Full bathrooms:1
- Dining Description:Breakfast Area, Eat In Kitchen, Kitchen/Dining Room, Living/Dining Room
- Bathrooms Description:3/4 Basement, Main Floor Full Bath
- Kitchen Description:Dishwasher, Disposal, Microwave, Range, Refrigerator, Trash Compactor
- Basement:Yes
- Basement Description:Drain Tiled, Drainage System, Egress Window(s), Finished, Full, Storage Space, Sump Pump, Walkout
- Living area:2,414 sq. ft.
Heating and cooling
- Cooling:Central Air
- Heating:Forced Air
- Central air:Yes
Structure and exterior
- Roof:Age 8 Years or Less, Asphalt, Pitched
- Year built:2021
- Building area:2,414 sq. ft.
- Lot area:0.31 Acres
- Lot Features:Cleared, Tree Coverage - Light
- Levels:Bi/Split Level
Utilities
- Water:City Water - Connected
- Sewer:City Sewer - In Street
Finances and disclosures
- Price:$464,900
- Price per sq. ft.:$192.58
- Tax amount:$4,986 (2026)
Features and amenities
- Appliances:Disposal, Microwave, Range, Refrigerator, Washer, Water Softener Owned
- Laundry features:Dryer, Washer
- Amenities:Electric Water Heater, Water Softener Owned
Parking
- Parking description:Asphalt, Attached Garage, Garage Door Opener, Storage
- Garage:Yes
- Garage spaces:3
New listings near 386 Neisen Avenue W
- Coming Soon
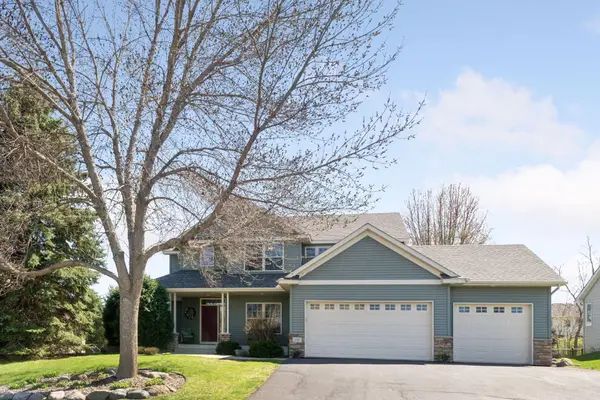 $539,900Coming Soon4 beds 3 baths3,052 sq. ft.
601 Ridgewood Lane, Delano, MN 55328
MLS# 7162486Listed by: REAL BROKER, LLC - New
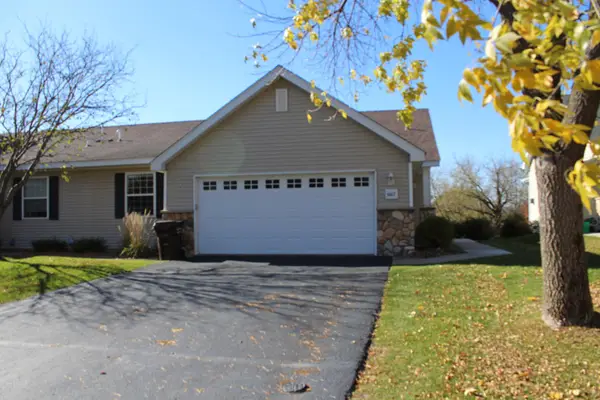 $385,000Active3 beds 2 baths2,635 sq. ft.
667 Marsh Drive, Delano, MN 55328
MLS# 7163040Listed by: LAKES AREA REALTY G.V. 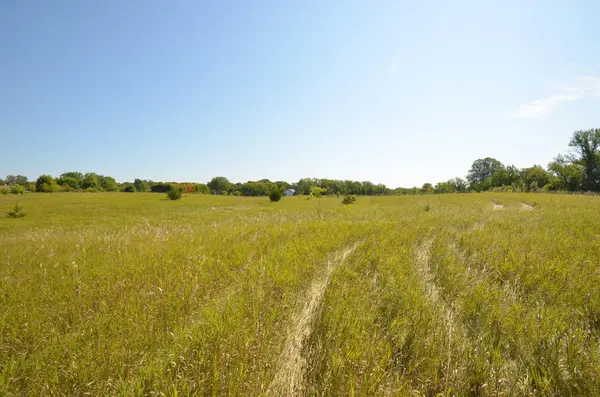 $494,900Pending26.96 Acres
6205 Farmington Avenue Se, Delano, MN 55328
MLS# 7161238Listed by: REAL ESTATE NEXUS- New
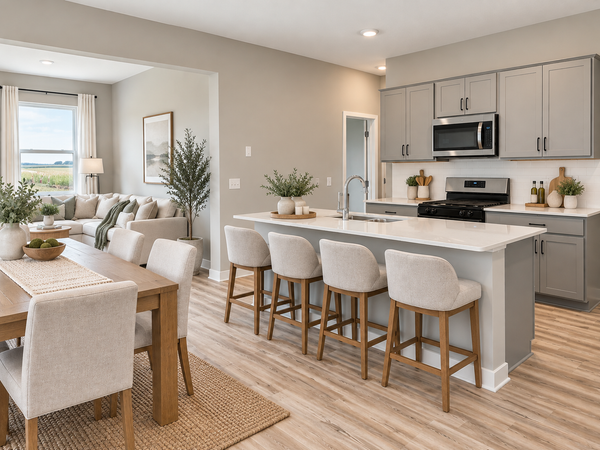 $440,655Active5 beds 3 baths2,449 sq. ft.
561 Greywood Boulevard Sw, Delano, MN 55328
MLS# 7161682Listed by: D.R. HORTON, INC. - New
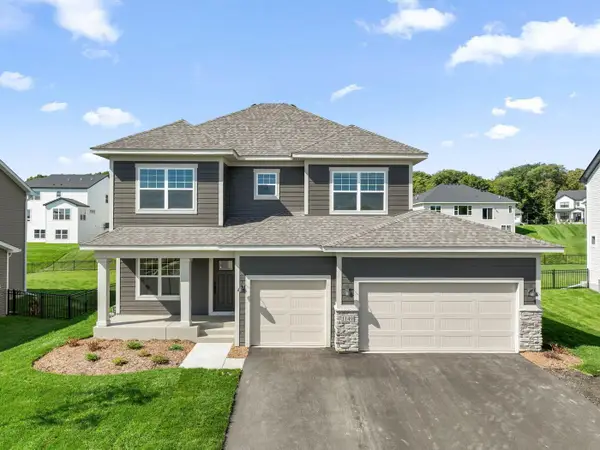 $579,990Active5 beds 4 baths3,211 sq. ft.
1149 Woods Creek Drive S, Delano, MN 55328
MLS# 7161800Listed by: M/I HOMES - New
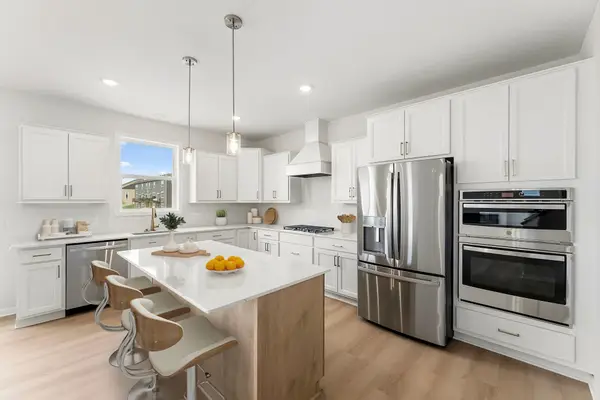 $699,990Active5 beds 4 baths3,992 sq. ft.
1003 Oakwood Lane S, Delano, MN 55328
MLS# 7161805Listed by: M/I HOMES 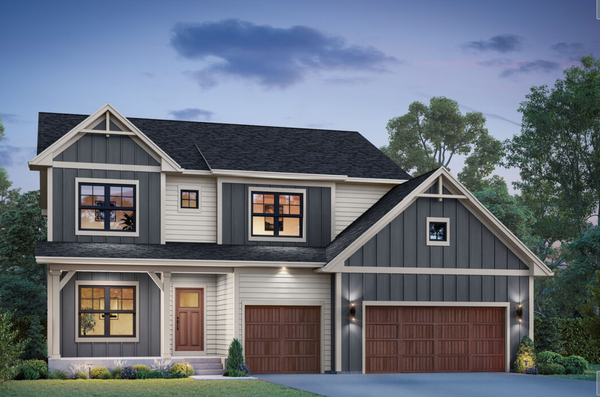 $815,805Pending5 beds 4 baths3,992 sq. ft.
1022 Eastwood Circle, Delano, MN 55328
MLS# 7161279Listed by: M/I HOMES- New
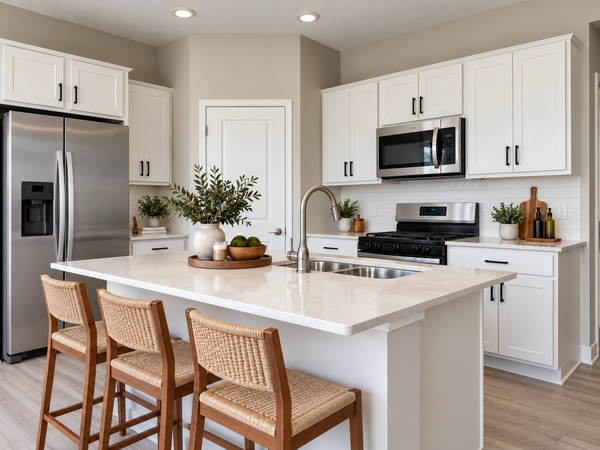 $359,900Active3 beds 2 baths1,485 sq. ft.
955 Greenlawn Avenue W, Delano, MN 55328
MLS# 7160853Listed by: D.R. HORTON, INC.  $544,900Active4 beds 3 baths2,775 sq. ft.
436 Whitewater Court, Delano, MN 55328
MLS# 7160259Listed by: JPW REALTY


Protect your home and budget from life's surprises with an Assurant Home Warranty, backed by a partner that supports you through every step of homeownership. Explore Plans.
©2026 Century 21 Real Estate LLC. All rights reserved. CENTURY 21®, the CENTURY 21 Logo and C21® are service marks owned by Century 21 Real Estate LLC. Century 21 Real Estate LLC fully supports the principles of the Fair Housing Act and the Equal Opportunity Act. Each office is independently owned and operated. Listing information is deemed reliable but not guaranteed accurate.