
589 Montrose Avenue, Delano, MN 55328
Local realty services provided by:CENTURY 21 Atwood
Listed by: david gasta
Office: real broker, llc.
MLS#:7086173
Source:NSMLS
Price summary
- Price:$499,900
- Price per sq. ft.:$158.7
About this home
Pride of Ownership Shines in Clover Springs! Welcome to 589 Montrose Ave, a stunning two-story offered for sale by its original owners. Built in 2015 and meticulously maintained, this immaculate 5 bed, 4 bath, home perfectly blends modern luxury with everyday function.
From the moment you arrive, you’ll love the exceptional curb appeal, highlighted by professional landscaping and a welcoming covered front porch. Step inside to discover a bright and open floor plan with beautiful black walnut hardwood floors and featuring a dedicated main-floor office with new carpet, perfect for remote work. The heart of the home is the gorgeous gourmet kitchen, custom center island with quartz countertops, fully equipped for effortless cooking and entertaining. Upstairs, you will find new carpet and 4 spacious bedrooms, including a private primary suite including a brand-new vanity and flooring. In fact, all bathrooms throughout the home have been updated with stylish new flooring that breathes vibrant, clean energy into multiple spaces. The expansive lower level adds more livable space, with a 5th bedroom, 4th bath, and bonus room, while the backyard is a private oasis featuring a huge, custom, stamped concrete patio and gazebo. An oversized 3 stall garage provides abundant storage for vehicles and gear. Situated in the highly desired Clover Springs neighborhood, this home offers the ultimate perk; enrollment in the award-winning Delano School District. Don't miss this rare, turnkey opportunity!...
Contact an agent
Home facts
- Year built:2015
- Subdivision & Development:Clover Spgs
- Listing ID #:7086173
- Added:52 day(s) ago
- Updated:August 04, 2026 at 08:45 AM
Rooms and interior
- Bedrooms:5
- Total bathrooms:4
- Full bathrooms:2
- Half bathrooms:1
- Dining Description:Informal Dining Room
- Bathrooms Description:Basement, Main Floor 1/2 Bath, Upper Level Full Bath
- Kitchen Description:Dishwasher, Double Oven, Range, Refrigerator, Stainless Steel Appliances
- Basement:Yes
- Basement Description:Full
- Living area:3,150 sq. ft.
Heating and cooling
- Cooling:Central Air
- Heating:Forced Air
- Central air:Yes
Structure and exterior
- Year built:2015
- Building area:3,150 sq. ft.
- Lot area:0.32 Acres
- Levels:2 Story
Utilities
- Water:City Water - Connected
- Sewer:City Sewer - Connected
Finances and disclosures
- Price:$499,900
- Price per sq. ft.:$158.7
- Tax amount:$5,464 (2026)
Features and amenities
- Appliances:Range, Refrigerator, Stainless Steel Appliances, Washer
- Laundry features:Dryer, Washer
Parking
- Parking description:Asphalt, Attached Garage
- Garage:Yes
- Garage spaces:3
New listings near 589 Montrose Avenue
- New
 $564,900Active5 beds 4 baths3,082 sq. ft.
752 Rosebud Lane, Delano, MN 55328
MLS# 7118997Listed by: JPW REALTY - New
 $449,900Active5 beds 3 baths2,579 sq. ft.
1102 Otto Drive Nw, Delano, MN 55328
MLS# 7118187Listed by: CAPSTONE REALTY, LLC - New
 $292,500Active4 beds 3 baths2,080 sq. ft.
121 2nd Street S, Delano, MN 55328
MLS# 7117522Listed by: EDINA REALTY, INC. - New
 $509,900Active5 beds 3 baths2,950 sq. ft.
1014 2nd Street Nw, Delano, MN 55328
MLS# 7117464Listed by: CAPSTONE REALTY, LLC - New
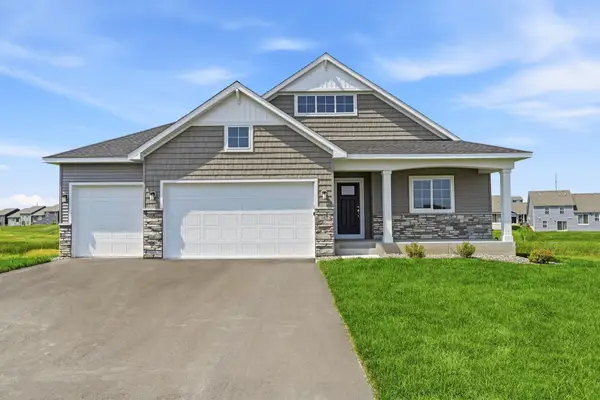 $539,900Active4 beds 3 baths2,775 sq. ft.
743 Goldenrod Court, Delano, MN 55328
MLS# 7116722Listed by: JPW REALTY - New
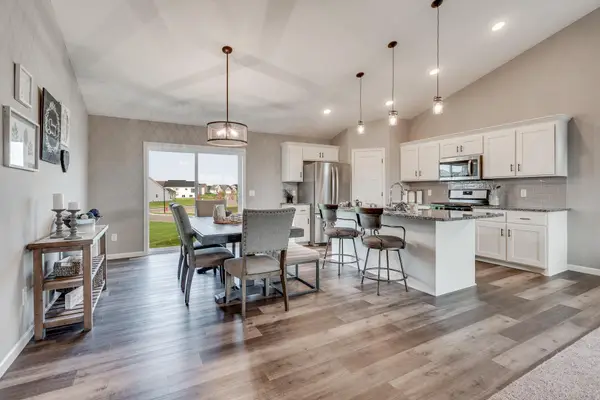 $419,900Active5 beds 3 baths2,579 sq. ft.
328 Otto Drive Nw, Delano, MN 55328
MLS# 7116758Listed by: CAPSTONE REALTY, LLC - New
 $409,900Active2 beds 2 baths1,667 sq. ft.
1121 Willowbrook Circle, Delano, MN 55328
MLS# 7112165Listed by: COMPASS 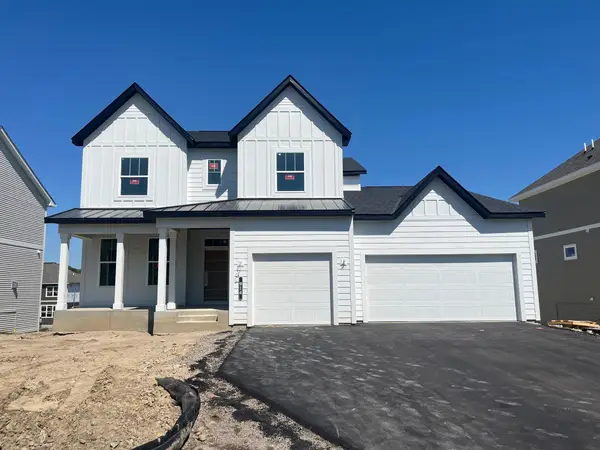 $738,990Pending6 beds 5 baths5,360 sq. ft.
914 Big Woods Drive, Delano, MN 55328
MLS# 7116214Listed by: M/I HOMES- New
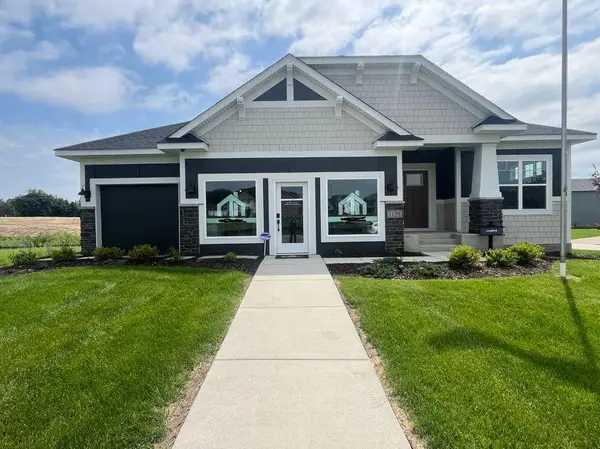 $624,990Active3 beds 3 baths2,958 sq. ft.
1198 Woods Creek Drive, Delano, MN 55328
MLS# 7116208Listed by: M/I HOMES - New
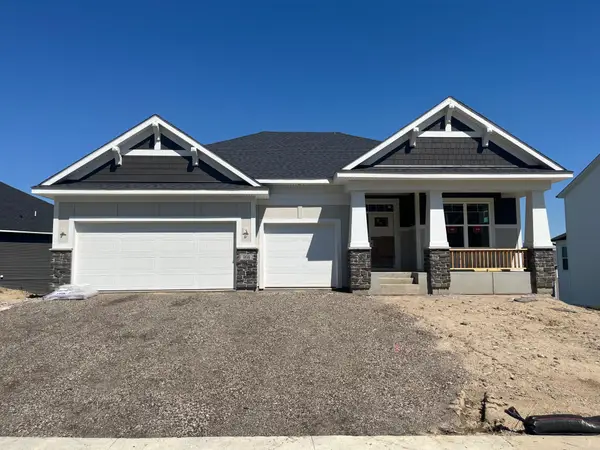 $624,990Active3 beds 3 baths2,958 sq. ft.
908 Big Woods Drive, Delano, MN 55328
MLS# 7116210Listed by: M/I HOMES


Protect your home and budget from life's surprises with an Assurant Home Warranty, backed by a partner that supports you through every step of homeownership. Explore Plans.
©2026 Century 21 Real Estate LLC. All rights reserved. CENTURY 21®, the CENTURY 21 Logo and C21® are service marks owned by Century 21 Real Estate LLC. Century 21 Real Estate LLC fully supports the principles of the Fair Housing Act and the Equal Opportunity Act. Each office is independently owned and operated. Listing information is deemed reliable but not guaranteed accurate.