
925 Greenlawn Avenue W, Delano, MN 55328
Local realty services provided by:CENTURY 21 Atwood
925 Greenlawn Avenue W,Delano, MN 55328
$425,000
- 4 Beds
- 3 Baths
- 2,391 sq. ft.
- Single family
- Active
Listed by: laura castagna
Office: d.r. horton, inc.
MLS#:7143464
Source:NSMLS
Price summary
- Price:$425,000
- Price per sq. ft.:$177.75
About this home
**Ask how you can receive a 5.5% Conv or 5.5% Gov rate and up to $5,000 in closing costs when using D.R. Horton’s preferred lender!!!**
The new LOUISVILLE floor plan in GREYWOOD is thoughtfully designed for today's lifestyle, offering LARGER ROOMS, abundant STORAGE, a PRIVATE HOME OFFICE, and an open-concept layout that creates connection while still providing comfortable separation between living spaces.
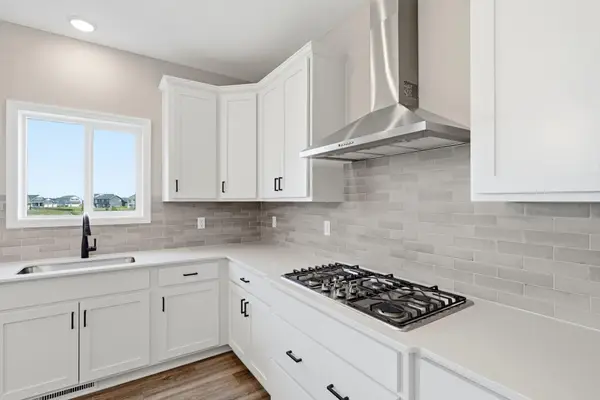
At the heart of the home, the beautifully appointed kitchen shines with gray cabinetry, QUARTZ COUNTERTOPS, STAINLESS STEEL APPLIANCES, and ample workspace for everything from weeknight dinners to holiday gatherings. The OPEN-CONCEPT MAIN LEVEL flows effortlessly, creating the perfect setting for entertaining family and friends while staying connected to every moment.
Upstairs, you'll find all FOUR BEDROOMS conveniently located on one level, ALL WITH WALK-IN CLOSETS. The spacious primary suite offers a true retreat with an ENORMOUS WALK-IN CLOSET and plenty of room to relax and recharge at the end of the day.
Car enthusiasts, hobbyists, and outdoor adventurers alike will appreciate the impressive 2.5-CAR GARAGE, providing the storage and flexibility you've been searching for. Built with INDUSTRY-LEADING SMART HOME TECHNOLOGY, this home delivers convenience, comfort, and peace of mind. Best of all, NO HOA!!!
Greywood offers the perfect blend of SMALL-TOWN CHARM and modern convenience in desirable Delano. Enjoy nearby parks, trails, the Crow River, and a vibrant historic downtown filled with local shops, dining, and community events. Spacious homesites, scenic surroundings, and easy access to Highway 12 make commuting a breeze, while students benefit from the highly rated Delano School District #879, including Delano Elementary, Delano Intermediate School, and Delano High School.
Every home is backed by our comprehensive 1, 2, AND 10-YEAR WARRANTY PROGRAM, helping you avoid the uncertainty and expense often associated with older homes.
Schedule your tour today and discover why Greywood is one of Delano's most desirable communities. Schedule your tour today before these final opportunities are gone!...
Contact an agent
Home facts
- Year built:2026
- Subdivision & Development:Greywood 2nd Add
- Listing ID #:7143464
- Added:1 day(s) ago
- Updated:September 14, 2026 at 01:01 PM
Rooms and interior
- Bedrooms:4
- Total bathrooms:3
- Full bathrooms:1
- Half bathrooms:1
- Dining Description:Eat In Kitchen, Informal Dining Room, Kitchen/Dining Room
- Bathrooms Description:Bathroom Ensuite, Main Floor 1/2 Bath, Upper Level Full Bath, Walk-In Shower Stall
- Kitchen Description:Dishwasher, Disposal, Exhaust Fan, Microwave, Range, Stainless Steel Appliances, Tankless Water Heater
- Living area:2,391 sq. ft.
Heating and cooling
- Cooling:Central Air
- Heating:Fireplace(s), Forced Air
- Central air:Yes
Structure and exterior
- Roof:Age 8 Years or Less, Pitched
- Year built:2026
- Building area:2,391 sq. ft.
- Lot area:0.17 Acres
- Lot Features:Sod Included in Price, Underground Utilities
- Levels:2 Story
Utilities
- Water:City Water - Connected
- Sewer:City Sewer - Connected
Finances and disclosures
- Price:$425,000
- Price per sq. ft.:$177.75
- Tax amount:$1,046 (2026)
Features and amenities
- Appliances:Disposal, Exhaust Fan, Microwave, Range, Stainless Steel Appliances, Tankless Water Heater
- Amenities:Air-To-Air Exchanger, ENERGY STAR Qualified Appliances, Gas Water Heater, Humidifier, Tankless Water Heater
- Smart home:Yes
Parking
- Parking description:Asphalt, Attached Garage, Garage Door Opener
- Garage:Yes
- Garage spaces:3
New listings near 925 Greenlawn Avenue W
- New
 $440,655Active5 beds 3 baths2,449 sq. ft.
561 Greywood Boulevard Sw, Delano, MN 55328
MLS# 7139861Listed by: D.R. HORTON, INC. - Open Thu, 1 to 4pmNew
 $559,900Active5 beds 4 baths3,082 sq. ft.
752 Rosebud Lane, Delano, MN 55328
MLS# 7143281Listed by: JPW REALTY - New
 $329,900Active2 beds 2 baths1,327 sq. ft.
646 Marsh Drive, Delano, MN 55328
MLS# 7131252Listed by: NORTH STAR PRO REALTY LLC - New
 $619,999Active5 beds 4 baths3,528 sq. ft.
212 Honeytree Drive, Delano, MN 55328
MLS# 7139912Listed by: DISTINCTIVE GROUP, INC - New
 $359,900Active3 beds 2 baths1,528 sq. ft.
5904 118th Street Se, Delano, MN 55328
MLS# 7129103Listed by: COLDWELL BANKER REALTY - New
 $720,000Active6 beds 4 baths5,634 sq. ft.
9347 Braun Avenue Se, Delano, MN 55328
MLS# 7134738Listed by: EDINA REALTY, INC. - New
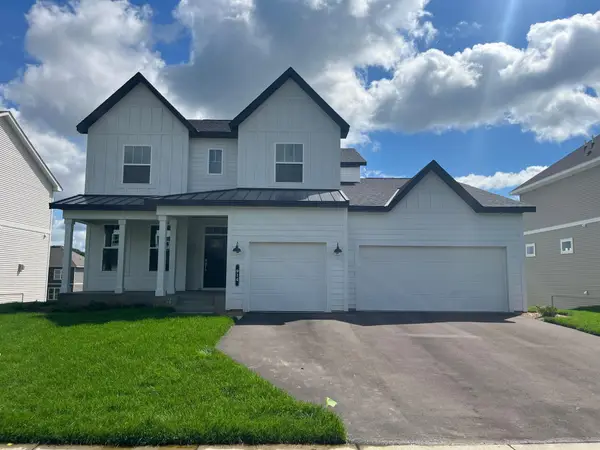 $716,990Active6 beds 5 baths4,770 sq. ft.
914 Big Woods Drive, Delano, MN 55328
MLS# 7138193Listed by: M/I HOMES - New
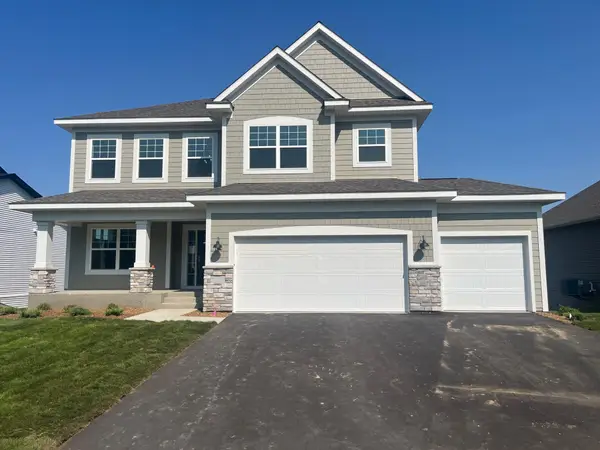 $656,990Active5 beds 4 baths3,916 sq. ft.
916 Big Woods Drive, Delano, MN 55328
MLS# 7138194Listed by: M/I HOMES - New
 $583,990Active3 beds 3 baths3,191 sq. ft.
1186 Woods Creek Drive S, Delano, MN 55328
MLS# 7138195Listed by: M/I HOMES


Protect your home and budget from life's surprises with an Assurant Home Warranty, backed by a partner that supports you through every step of homeownership. Explore Plans.
©2026 Century 21 Real Estate LLC. All rights reserved. CENTURY 21®, the CENTURY 21 Logo and C21® are service marks owned by Century 21 Real Estate LLC. Century 21 Real Estate LLC fully supports the principles of the Fair Housing Act and the Equal Opportunity Act. Each office is independently owned and operated. Listing information is deemed reliable but not guaranteed accurate.