
210 Prairie View Drive, Dennison, MN 55018
Local realty services provided by:CENTURY 21 Atwood
210 Prairie View Drive,Dennison, MN 55018
$410,000
- 3 Beds
- 2 Baths
- 2,628 sq. ft.
- Single family
- Active
Listed by: breanna kohn
Office: keller williams premier realty
MLS#:7146693
Source:NSMLS
Price summary
- Price:$410,000
- Price per sq. ft.:$134.6
About this home
This custom-built ranch style home, completed in 2022, offers modern construction, thoughtful design, incredible views, and a level of character and charm you simply won’t find in a typical cookie-cutter home. Positioned beautifully at the top of the hill, this property takes full advantage of amazing city views while offering the peace and charm of small-town living. With quick and easy access to Highway 52, you’re just minutes from Rochester, the Twin Cities or Northfield. This 3-bedroom, 2-bath home features a comfortable main-floor living design, including the primary bedroom and laundry room conveniently located on the main level. The bathrooms feature beautiful tile finishes, adding a touch of quality and style to the home. The kitchen is designed with both functionality and gathering in mind. The large kitchen island provides an excellent workspace for cooking, meal prep, entertaining, working from home, or simply gathering with family and friends. The basement is freshly finished and offers another living room where you could add your home gym, office or a space for visiting family to spread out. An attached 2-car garage provides convenient, protected parking along with additional storage space. Since the home was just built in 2022, the appliances, mechanicals, and major systems are all just a few years old, giving you the peace of mind and efficiency that comes with newer construction. Located within the Northfield School District, this home offers the opportunity to enjoy the amenities of being close to amenities while benefiting from its lower property taxes and having that small town feel. What really sets this home apart is its personality. This is not your typical cookie-cutter house. Custom details at every turn like the incredible custom milled trim and cabinets, thoughtful design, and unique touches throughout give the home a sense of character, charm, and warmth that makes it feel truly special. If you’re looking for a newer home with incredible views, convenient main-floor living, a great location, and plenty of character, 210 Prairie View Drive is one you’ll want to see...
Contact an agent
Home facts
- Year built:2022
- Subdivision & Development:Estrem Hill 2nd Ad
- Listing ID #:7146693
- Added:4 day(s) ago
- Updated:September 23, 2026 at 12:22 PM
Rooms and interior
- Bedrooms:3
- Total bathrooms:2
- Full bathrooms:1
- Bathrooms Description:Full Basement, Main Floor 3/4 Bath
- Basement:Yes
- Basement Description:Block, Daylight / Lookout Windows, Finished, Full, Walkout
- Living area:2,628 sq. ft.
Heating and cooling
- Cooling:Central Air
- Heating:Forced Air
- Central air:Yes
Structure and exterior
- Roof:Asphalt
- Year built:2022
- Building area:2,628 sq. ft.
- Lot area:0.3 Acres
- Levels:1 Story
Utilities
- Water:City Water - Connected
- Sewer:City Sewer - Connected
Finances and disclosures
- Price:$410,000
- Price per sq. ft.:$134.6
- Tax amount:$2,627 (2026)
Parking
- Parking description:Attached Garage, Storage
- Garage:Yes
- Garage spaces:2
New listings near 210 Prairie View Drive
- Coming SoonOpen Sat, 10 to 11:30am
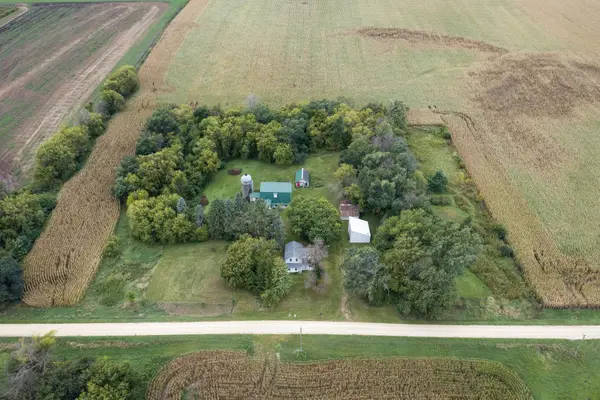 $325,000Coming Soon4 beds 1 baths1,377 sq. ft.
34929 30th Avenue, Dennison, MN 55018
MLS# 7144637Listed by: COLDWELL BANKER NYBO & ASSOC 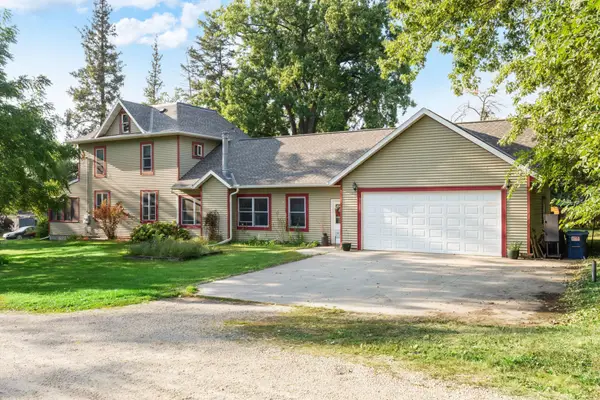 $349,000Active6 beds 3 baths4,012 sq. ft.
37556 3rd Avenue, Dennison, MN 55018
MLS# 7133460Listed by: GOLD DOOR REALTY LLC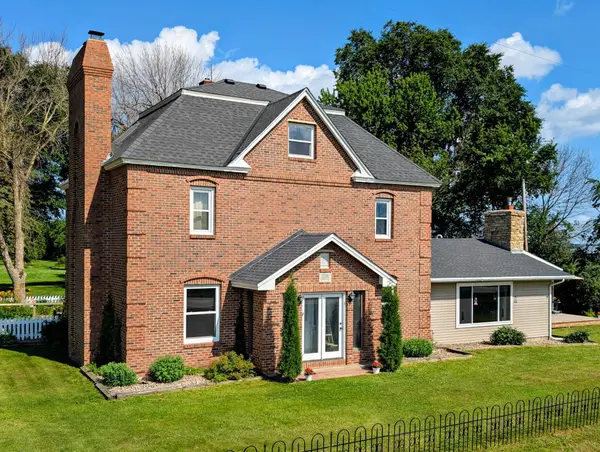 $709,000Active6 beds 5 baths5,426 sq. ft.
12241 Lamb Avenue, Dennison, MN 55018
MLS# 7111554Listed by: BRIDGE REALTY, LLC


Protect your home and budget from life's surprises with an Assurant Home Warranty, backed by a partner that supports you through every step of homeownership. Explore Plans.
©2026 Century 21 Real Estate LLC. All rights reserved. CENTURY 21®, the CENTURY 21 Logo and C21® are service marks owned by Century 21 Real Estate LLC. Century 21 Real Estate LLC fully supports the principles of the Fair Housing Act and the Equal Opportunity Act. Each office is independently owned and operated. Listing information is deemed reliable but not guaranteed accurate.