
42003 Engstrom Beach Road, Dent, MN 56528
Local realty services provided by:CENTURY 21 Moline Realty, Inc
Listed by: lara burnside
Office: exp realty
MLS#:7122572
Source:NSMLS
Price summary
- Price:$369,000
- Price per sq. ft.:$221.75
About this home
Year-Round Home with Private Lake Access to Big McDonald Lake in Otter Tail County. 3 bed/2 bath, one-level home w/ 2-stall garage on a peaceful lot with 260 ft of private natural shoreline directly across the road from the home. Big McDonald is nearly 1,000 acres in size and is renowned for its exceptional water clarity, making this body of water a desirable choice for those who enjoy water activities. Whether you are launching a kayak at sunrise, hosting an afternoon on the water, or spending the evening out fishing, memories will be made here. The surrounding area is packed with year-round recreation. The home is just minutes from the Otter Trail Scenic Byway and offers quick access to walking and biking trails + over 600 miles of groomed snowmobile trails. Motorcyclists love riding along the county's scenic lakes. It's a short drive to charming small towns and local dining, and this is an opportunity to secure your own 4-season haven in the heart of Minnesota's Lakes Country.
Contact an agent
Home facts
- Year built:1974
- Subdivision & Development:Walida Heights
- Listing ID #:7122572
- Added:78 day(s) ago
- Updated:October 24, 2026 at 12:10 PM
Rooms and interior
- Bedrooms:3
- Total bathrooms:2
- Full bathrooms:1
- Bathrooms Description:Main Floor 3/4 Bath, Main Floor Full Bath
- Kitchen Description:Dishwasher, Exhaust Fan, Microwave, Range, Refrigerator
- Basement Description:Crawl Space
- Living area:1,664 sq. ft.
Heating and cooling
- Cooling:Ductless Mini-Split
- Heating:Baseboard, Boiler, Ductless Mini-Split, Fireplace(s)
Structure and exterior
- Roof:Metal
- Year built:1974
- Building area:1,664 sq. ft.
- Lot area:2.6 Acres
- Lot Features:Accessible Shoreline, Tree Coverage - Medium
- Levels:1 Story
Utilities
- Water:Private, Well
- Sewer:Septic System Compliant - Yes, Tank with Drainage Field
Finances and disclosures
- Price:$369,000
- Price per sq. ft.:$221.75
- Tax amount:$2,546 (2026)
Features and amenities
- Appliances:Exhaust Fan, Microwave, Range, Refrigerator, Washer, Water Softener Owned
- Laundry features:Dryer, Washer
- Amenities:Air-To-Air Exchanger, Fuel Tank - Rented, Gas Water Heater, Water Osmosis System, Water Softener Owned
Parking
- Parking description:Detached Garage, Electric
- Garage:Yes
- Garage spaces:2
New listings near 42003 Engstrom Beach Road
- New
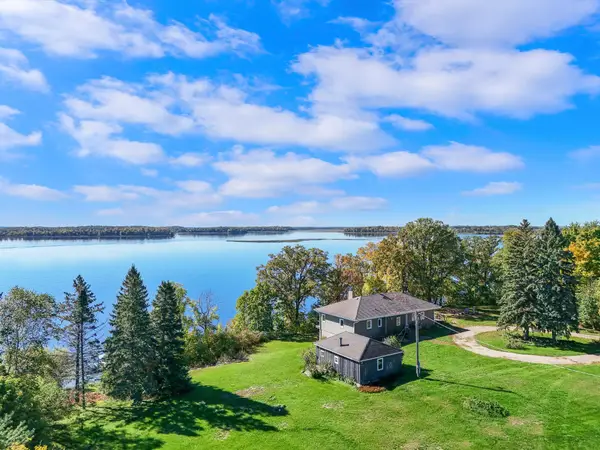 $639,000Active3 beds 3 baths2,408 sq. ft.
38246 Co Hwy 35, Dent, MN 56528
MLS# 7151834Listed by: JACK CHIVERS REALTY 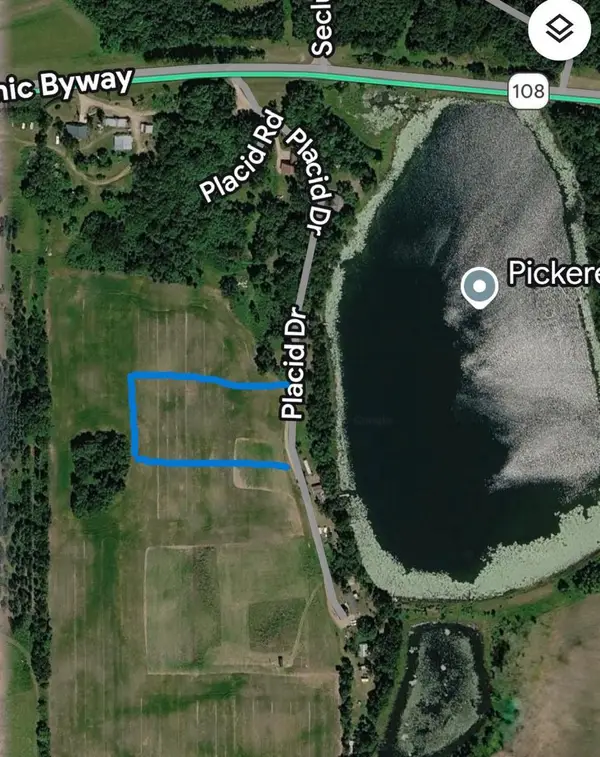 $49,000Active3.44 Acres
406XX Placid Drive, Dent, MN 56528
MLS# 7147304Listed by: TRILOGY REAL ESTATE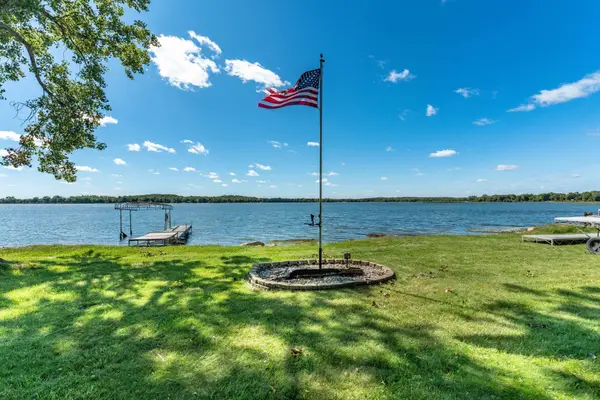 $325,000Active3 beds 2 baths1,200 sq. ft.
34699 Buddy Lane, Dent, MN 56528
MLS# 7145748Listed by: EXP REALTY $72,500Active0.98 Acres
40740 Placid Drive, Dent, MN 56528
MLS# 7143771Listed by: TRILOGY REAL ESTATE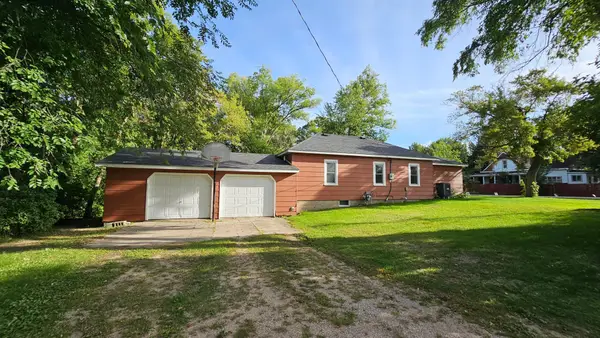 $169,000Active3 beds 2 baths1,204 sq. ft.
103 2nd Avenue S, Dent, MN 56528
MLS# 7142291Listed by: GALLERY OF HOMES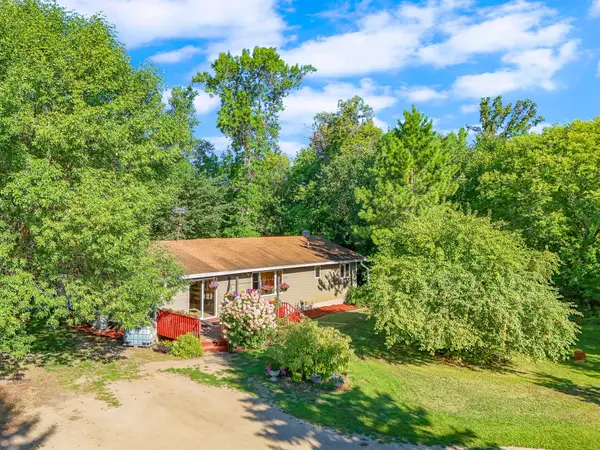 $229,000Pending3 beds 2 baths1,944 sq. ft.
33733 Co Hwy 35, Dent, MN 56528
MLS# 7138815Listed by: JACK CHIVERS REALTY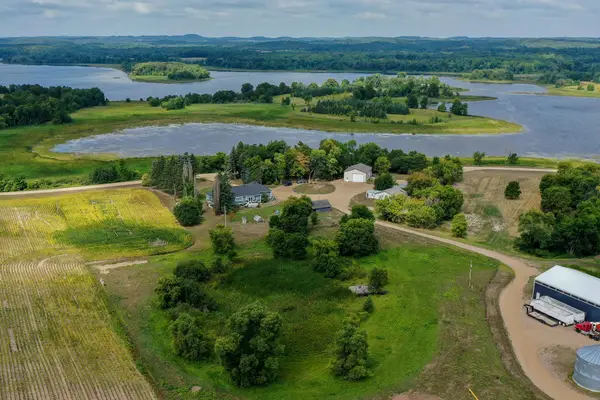 $749,900Active3 beds 3 baths4,466 sq. ft.
34306 300th Avenue, Dent, MN 56528
MLS# 7137041Listed by: WHITETAIL PROPERTIES REAL ESTA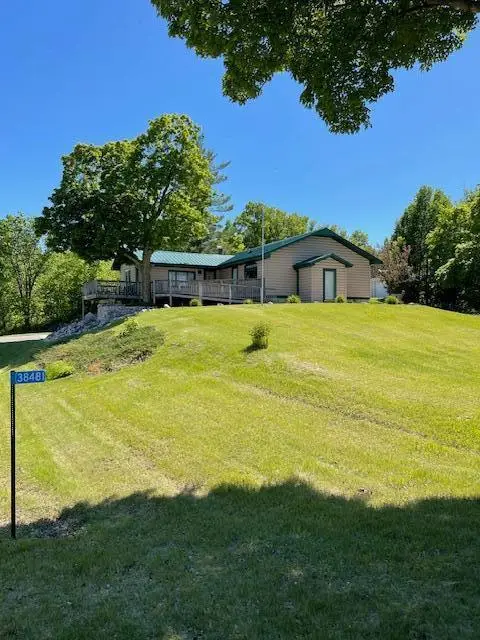 $429,900Active2 beds 1 baths1,372 sq. ft.
38481 County Highway 41, Dent, MN 56528
MLS# 7137301Listed by: BOLL REALTY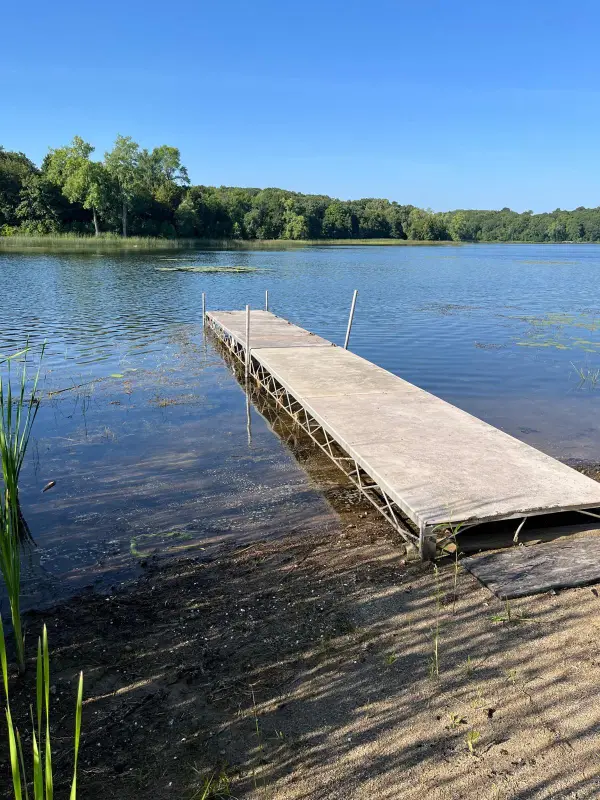 $199,900Active0.97 Acres
28415 W Silent Drive, Dent, MN 56528
MLS# 7134157Listed by: TRILOGY REAL ESTATE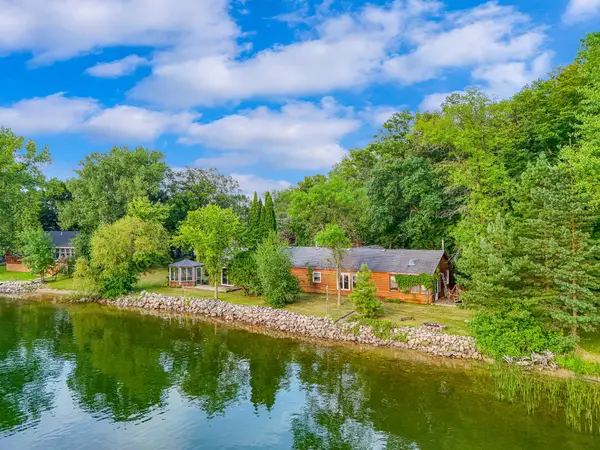 $719,900Active4 beds 2 baths2,220 sq. ft.
43283 Bluebell Rd, Dent, MN 56528
MLS# 7132899Listed by: JACK CHIVERS REALTY


Protect your home and budget from life's surprises with an Assurant Home Warranty, backed by a partner that supports you through every step of homeownership. Explore Plans.
©2026 Century 21 Real Estate LLC. All rights reserved. CENTURY 21®, the CENTURY 21 Logo and C21® are service marks owned by Century 21 Real Estate LLC. Century 21 Real Estate LLC fully supports the principles of the Fair Housing Act and the Equal Opportunity Act. Each office is independently owned and operated. Listing information is deemed reliable but not guaranteed accurate.