
1084 W Lake Drive, Detroit Lakes, MN 56501
Local realty services provided by:CENTURY 21 First Realty, Inc.
1084 W Lake Drive,Detroit Lakes, MN 56501
$1,750,000
- 4 Beds
- 4 Baths
- 3,624 sq. ft.
- Single family
- Active
Listed by: lisa piche
Office: better homes and gardens real
MLS#:7118040
Source:NSMLS
Price summary
- Price:$1,750,000
- Price per sq. ft.:$482.89
About this home
Detroit Lake Life....Experience! 4 Bedrooms, 4 Bath, 3 Living Areas, Den, 2 Laundry Areas, Heated Attached 2 Stall Garage and Many Extras. Pleasant Surprises Await You Inside this Fantastic Lake Home Featuring Multiple Decks, Covered and Sunny and Entertainment Spaces Throughout. Large Back Yard, UGSS & Covered Back Storage Space. Enjoy the Walking, Bike Path with Close Proximity to Dining and Entertainment. Rip-Rapped Lakeshore with Split Rock Stairway & Perennials with a Firepit.
Contact an agent
Home facts
- Year built:2023
- Subdivision & Development:J A Bowman Sub
- Listing ID #:7118040
- Added:45 day(s) ago
- Updated:September 13, 2026 at 12:19 PM
Rooms and interior
- Bedrooms:4
- Total bathrooms:4
- Full bathrooms:1
- Dining Description:Informal Dining Room, Living/Dining Room
- Bathrooms Description:Main Floor 3/4 Bath, Upper Level Full Bath, Walk-In Shower Stall
- Kitchen Description:Dishwasher, Exhaust Fan, Microwave, Range, Refrigerator, Stainless Steel Appliances
- Living area:3,624 sq. ft.
Heating and cooling
- Cooling:Central Air
- Heating:Forced Air
- Central air:Yes
Structure and exterior
- Roof:Metal
- Year built:2023
- Building area:3,624 sq. ft.
- Lot area:0.35 Acres
- Lot Features:Accessible Shoreline
- Levels:2 Story
Utilities
- Water:City Water - Connected
- Sewer:City Sewer - Connected
Finances and disclosures
- Price:$1,750,000
- Price per sq. ft.:$482.89
- Tax amount:$1,072 (2026)
Features and amenities
- Appliances:Exhaust Fan, Microwave, Range, Refrigerator, Stainless Steel Appliances, Washer
- Laundry features:Dryer, Washer
- Amenities:Air-To-Air Exchanger, ENERGY STAR Qualified Appliances, Gas Water Heater
Parking
- Parking description:Attached Garage, Heated Garage
- Garage:Yes
- Garage spaces:2
New listings near 1084 W Lake Drive
- New
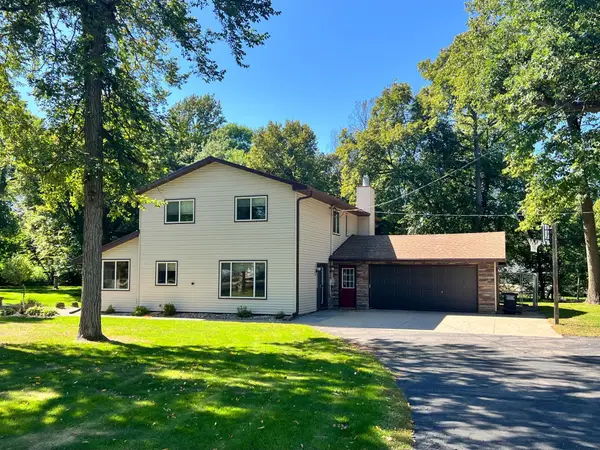 $499,000Active4 beds 2 baths2,703 sq. ft.
11096 County Highway 17, Detroit Lakes, MN 56501
MLS# 7142241Listed by: BETTER HOMES AND GARDENS REAL - New
 $479,000Active2 beds 2 baths1,892 sq. ft.
830 Lake Forest Circle, Detroit Lakes, MN 56501
MLS# 7143174Listed by: JACK CHIVERS REALTY - New
 $1,100,000Active5 beds 3 baths2,016 sq. ft.
20337 Oakland Beach Road, Detroit Lakes, MN 56501
MLS# 7141926Listed by: KELLER WILLIAMS REALTY PROFESS 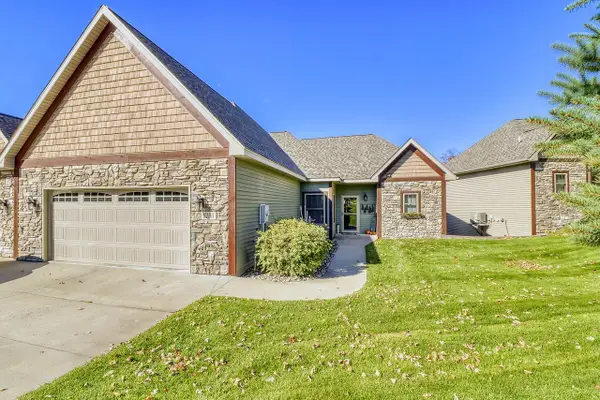 $749,000Pending4 beds 3 baths3,200 sq. ft.
2150 Shady Lane, Detroit Lakes, MN 56501
MLS# 7140971Listed by: COUNSELOR REALTY DETROIT LAKES- New
 $375,000Active4 beds 3 baths3,010 sq. ft.
2257 Long Lake Road, Detroit Lakes, MN 56501
MLS# 7141175Listed by: THE REAL ESTATE COMPANY OF DETROIT LAKES - New
 $164,900Active2 beds 1 baths792 sq. ft.
1221 Madison Avenue #215, Detroit Lakes, MN 56501
MLS# 7140931Listed by: REMAX LAKES REGION - New
 $435,000Active3 beds 2 baths1,296 sq. ft.
25557 County Highway 22, Detroit Lakes, MN 56501
MLS# 7140165Listed by: COUNSELOR REALTY DETROIT LAKES - New
 $219,900Active4 beds 2 baths1,664 sq. ft.
416 Central Street W, Detroit Lakes, MN 56501
MLS# 7140314Listed by: HOMESMART ADVENTURE REALTY (DL) - New
 $255,000Active3 beds 2 baths1,551 sq. ft.
332 Oak Street, Detroit Lakes, MN 56501
MLS# 7136148Listed by: COUNSELOR REALTY DETROIT LAKES - New
 $535,000Active3 beds 3 baths1,734 sq. ft.
17106 305th Avenue, Detroit Lakes, MN 56501
MLS# 7139554Listed by: BAUMBACH REAL ESTATE LLC


Protect your home and budget from life's surprises with an Assurant Home Warranty, backed by a partner that supports you through every step of homeownership. Explore Plans.
©2026 Century 21 Real Estate LLC. All rights reserved. CENTURY 21®, the CENTURY 21 Logo and C21® are service marks owned by Century 21 Real Estate LLC. Century 21 Real Estate LLC fully supports the principles of the Fair Housing Act and the Equal Opportunity Act. Each office is independently owned and operated. Listing information is deemed reliable but not guaranteed accurate.