
1250 Richwood Road, Detroit Lakes, MN 56501
Local realty services provided by:CENTURY 21 First Realty, Inc.
Upcoming open houses
- Sat, Nov 0710:00 am - 11:30 am
Listed by: kayla ulschmid
Office: keller williams realty profess
MLS#:7169006
Source:NSMLS
Price summary
- Price:$659,000
- Price per sq. ft.:$191.57
About this home
Well, hello there, the TRIFECTA of property goals! Spectacular home, approximately 35 acres, AND a Foltz Shop! You’ll be impressed with this 4-level, 4-bedroom, 3-bathroom steel-sided home with brick accents, freshly painted garage doors, and new shingles. Enjoy approximately 35 acres in Detroit Lakes, where wildlife wanders and outdoor adventures begin, all while enjoying the convenience of city amenities! Inside, you’ll find a show-stopping updated kitchen with a large center island, fabulous quartz countertops, and sleek black stainless steel appliances flowing into the living and dining room with a patio door leading outdoors! The open-concept main level is perfect for entertaining, complete with a cozy wood fireplace. Upstairs, you’ll find 2 bedrooms, a beautifully remodeled 3/4 bathroom, and an office. Head down another level for a remodeled full bathroom, family room, and 2 additional bedrooms. The 4th level brings even more fun with a game room, sauna, laundry room, and a fabulous newly finished 3/4 bathroom! The backyard is a dream featuring a patio, pergola, garden, and pond to enjoy all that acreage! Storage? OH, YES! You get an attached heated 2-stall garage, detached single-stall garage, storage shed, AND a fully insulated/spray-foamed and heated 36x48 Foltz building with garage door openers and a concrete floor! House goals, land goals, shop goals… time to make ALL THREE a reality!...
Contact an agent
Home facts
- Year built:1979
- Subdivision & Development:5th Principal Meridian
- Listing ID #:7169006
- Added:2 day(s) ago
- Updated:November 07, 2026 at 01:41 PM
Rooms and interior
- Bedrooms:4
- Total bathrooms:3
- Full bathrooms:1
- Bathrooms Description:3/4 Basement, Full Basement
- Kitchen Description:Dishwasher, Microwave, Range, Refrigerator, Stainless Steel Appliances
- Basement:Yes
- Basement Description:Finished, Full
- Living area:3,440 sq. ft.
Heating and cooling
- Cooling:Heat Pump
- Heating:Baseboard, Fireplace(s)
Structure and exterior
- Roof:Age 8 Years or Less, Asphalt
- Year built:1979
- Building area:3,440 sq. ft.
- Lot area:35 Acres
- Levels:4 or More Level Split
Utilities
- Water:City Water - Connected
- Sewer:City Sewer - Connected
Finances and disclosures
- Price:$659,000
- Price per sq. ft.:$191.57
- Tax amount:$1,590 (2026)
Features and amenities
- Appliances:Microwave, Range, Refrigerator, Stainless Steel Appliances, Washer, Water Softener Owned
- Laundry features:Dryer, Washer
- Amenities:Electric Water Heater, Fuel Tank - Rented, Water Softener Owned
Parking
- Parking description:Attached Garage, Detached Garage, Garage Door Opener, Heated Garage, Insulated Garage
- Garage:Yes
- Garage spaces:2
New listings near 1250 Richwood Road
- New
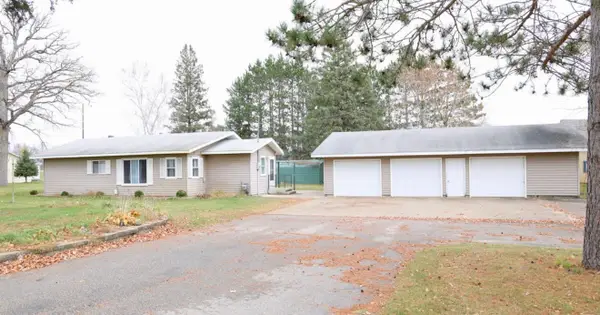 $299,000Active3 beds 2 baths1,752 sq. ft.
11363 County Highway 17, Detroit Lakes, MN 56501
MLS# 7168928Listed by: HOMESMART ADVENTURE REALTY 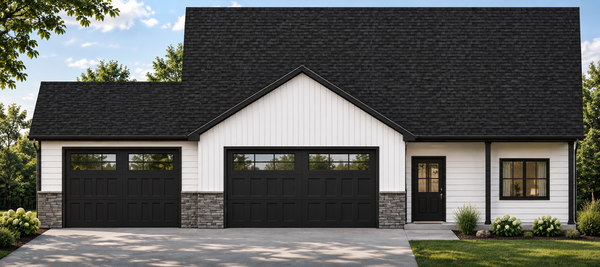 $508,600Pending3 beds 3 baths1,809 sq. ft.
869 Lakelin Drive, Detroit Lakes, MN 56501
MLS# 7168812Listed by: REAL (2534 FGO) $542,717Pending3 beds 3 baths1,809 sq. ft.
2041 South Ridge Road, Detroit Lakes, MN 56501
MLS# 7168742Listed by: REAL (2534 FGO)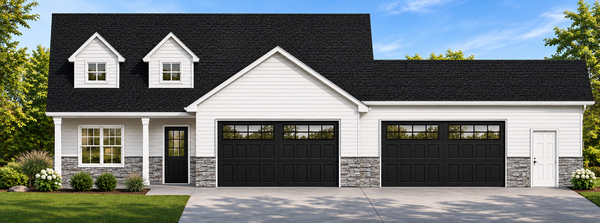 $542,717Pending3 beds 3 baths1,809 sq. ft.
2041 South Ridge Road, Detroit Lakes, MN 56501
MLS# 7168742Listed by: REAL (2534 FGO)- $542,717Pending3 beds 3 baths1,809 sq. ft.
2041 South Ridge Road, Detroit Lakes, MN 56501
MLS# 7168742Listed by: REAL (2534 FGO) - New
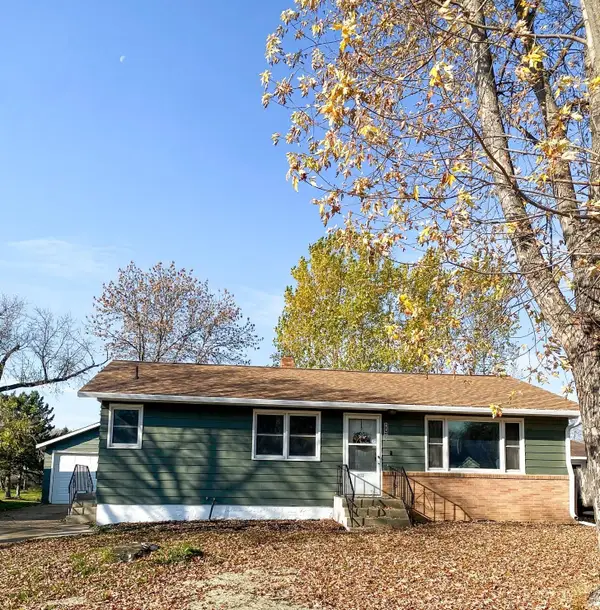 $245,000Active3 beds 2 baths1,848 sq. ft.
1122 Rossman Avenue, Detroit Lakes, MN 56501
MLS# 7167494Listed by: BETTER HOMES AND GARDENS REAL - New
 $199,900Active2 beds 1 baths892 sq. ft.
21289 County Highway 21, Detroit Lakes, MN 56501
MLS# 7164870Listed by: EXP REALTY  $440,000Pending80000 Acres
00000 Co Hwy 6, Detroit Lakes, MN 56501
MLS# 7158656Listed by: COUNSELOR REALTY DETROIT LAKES $249,900Active2 beds 2 baths784 sq. ft.
18913 Frontage Road, Detroit Lakes, MN 56501
MLS# 7164964Listed by: RE/MAX LEGACY REALTY


Protect your home and budget from life's surprises with an Assurant Home Warranty, backed by a partner that supports you through every step of homeownership. Explore Plans.
©2026 Century 21 Real Estate LLC. All rights reserved. CENTURY 21®, the CENTURY 21 Logo and C21® are service marks owned by Century 21 Real Estate LLC. Century 21 Real Estate LLC fully supports the principles of the Fair Housing Act and the Equal Opportunity Act. Each office is independently owned and operated. Listing information is deemed reliable but not guaranteed accurate.