
1317 Loring Avenue, Detroit Lakes, MN 56501
Local realty services provided by:CENTURY 21 Moline Realty, Inc
1317 Loring Avenue,Detroit Lakes, MN 56501
$369,900
- 4 Beds
- 3 Baths
- 2,408 sq. ft.
- Single family
- Active
Listed by: holly okeson
Office: homesmart adventure realty
MLS#:7145063
Source:NSMLS
Price summary
- Price:$369,900
- Price per sq. ft.:$153.61
About this home
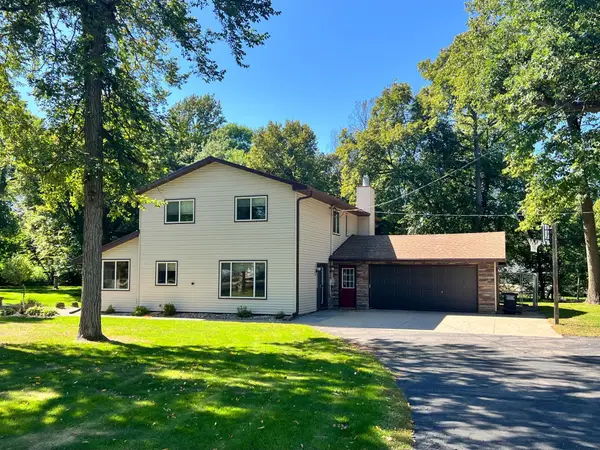
MAJOR UPDATES ALREADY DONE, SPACE TO SPREAD OUT & FENCED IN BACKYARD/DECK THAT IS MADE FOR GATHERING! This 4-bedroom, 3-bath Detroit Lakes home offers 2,268 square feet with three bedrooms on one level, including a primary suite. Located on a low-traffic street, it offers convenient access to town and nearby highways. The bright, open living and dining areas flow into a kitchen featuring stainless steel appliances, a double oven and generous cabinet and counter space. Patio doors lead to a spacious deck overlooking the large, privacy-fenced backyard with a firepit and storage shed. The lower-level family room with a gas fireplace provides inviting space to relax, along with a fourth bedroom and ¾ bath. Updates include a gas furnace and A/C installed in August 2026, newer windows, an updated STEEL roof, front railing and exterior lighting. Steel siding, smart controls for the working heat, and an attached insulated, heated garage add everyday convenience. With room to entertain inside and out, this home is ready for its next chapter!...
Contact an agent
Home facts
- Year built:1977
- Listing ID #:7145063
- Added:1 day(s) ago
- Updated:September 17, 2026 at 12:54 PM
Rooms and interior
- Bedrooms:4
- Total bathrooms:3
- Full bathrooms:1
- Dining Description:Informal Dining Room
- Bathrooms Description:3/4 Basement, Main Floor Full Bath
- Kitchen Description:Dishwasher, Double Oven, Microwave, Range, Refrigerator, Stainless Steel Appliances
- Basement:Yes
- Basement Description:Block, Daylight / Lookout Windows, Finished, Walkout
- Living area:2,408 sq. ft.
Heating and cooling
- Cooling:Central Air
- Heating:Baseboard, Fireplace(s), Forced Air
- Central air:Yes
Structure and exterior
- Roof:Metal
- Year built:1977
- Building area:2,408 sq. ft.
- Lot area:0.28 Acres
- Levels:Bi/Split Level
Utilities
- Water:City Water - Connected
- Sewer:City Sewer - Connected
Finances and disclosures
- Price:$369,900
- Price per sq. ft.:$153.61
- Tax amount:$2,728 (2026)
Features and amenities
- Appliances:Microwave, Range, Refrigerator, Stainless Steel Appliances, Washer, Water Softener Owned
- Laundry features:Dryer, Washer
- Amenities:Electric Water Heater, Water Softener Owned
Parking
- Parking description:Tuckunder Garage
- Garage:Yes
- Garage spaces:2
New listings near 1317 Loring Avenue
- Open Sun, 1 to 2:30pmNew
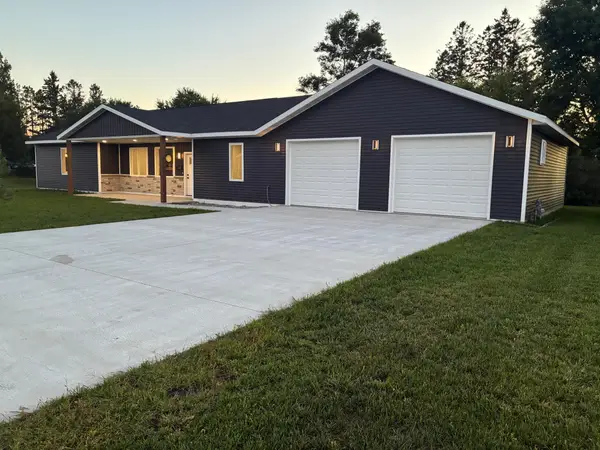 $449,900Active3 beds 2 baths1,982 sq. ft.
722 Dandrew Lane, Detroit Lakes, MN 56501
MLS# 7144702Listed by: THE REAL ESTATE COMPANY OF DETROIT LAKES - Open Sat, 12:30 to 2pmNew
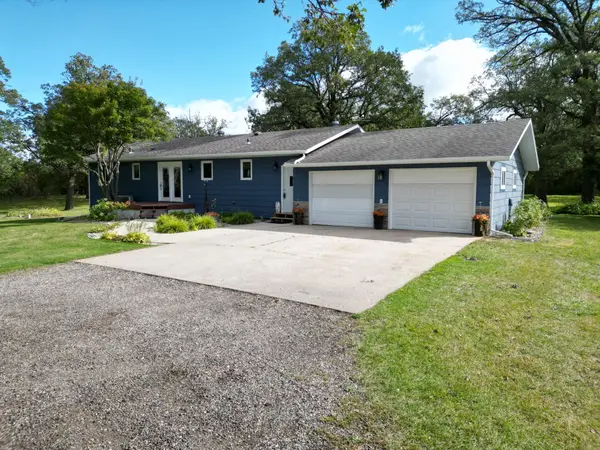 $349,000Active3 beds 2 baths2,605 sq. ft.
21779 Us Highway 59, Detroit Lakes, MN 56501
MLS# 7144740Listed by: KELLER WILLIAMS REALTY PROFESS - New
 $799,000Active2 beds 2 baths867 sq. ft.
13280 Fairhaven Lane, Detroit Lakes, MN 56501
MLS# 7143826Listed by: SKY LODGE PROPERTIES MN, LLC. - New
 $599,000Active2 beds 1 baths1,005 sq. ft.
13268 Fairhaven Lane, Detroit Lakes, MN 56501
MLS# 7143712Listed by: SKY LODGE PROPERTIES MN, LLC. - New
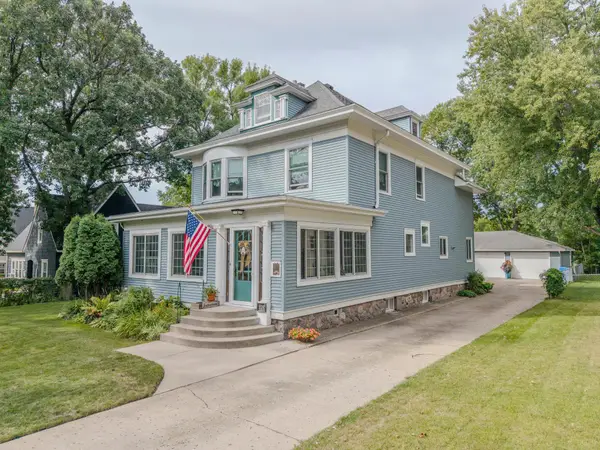 $524,000Active4 beds 3 baths3,369 sq. ft.
1128 Summit Avenue, Detroit Lakes, MN 56501
MLS# 7143243Listed by: REMAX LAKES REGION - New
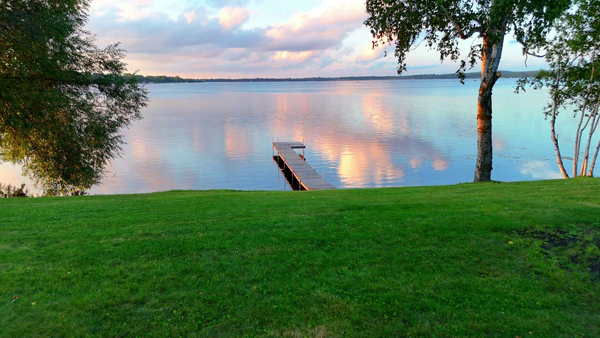 $965,000Active0.64 Acres
604 S Shore Drive, Detroit Lakes, MN 56501
MLS# 7142708Listed by: EXP REALTY (3240 WF) - New
 $499,000Active4 beds 2 baths2,703 sq. ft.
11096 County Highway 17, Detroit Lakes, MN 56501
MLS# 7142241Listed by: BETTER HOMES AND GARDENS REAL - New
 $479,000Active2 beds 2 baths1,892 sq. ft.
830 Lake Forest Circle, Detroit Lakes, MN 56501
MLS# 7143174Listed by: JACK CHIVERS REALTY - New
 $1,100,000Active5 beds 3 baths2,016 sq. ft.
20337 Oakland Beach Road, Detroit Lakes, MN 56501
MLS# 7141926Listed by: KELLER WILLIAMS REALTY PROFESS


Protect your home and budget from life's surprises with an Assurant Home Warranty, backed by a partner that supports you through every step of homeownership. Explore Plans.
©2026 Century 21 Real Estate LLC. All rights reserved. CENTURY 21®, the CENTURY 21 Logo and C21® are service marks owned by Century 21 Real Estate LLC. Century 21 Real Estate LLC fully supports the principles of the Fair Housing Act and the Equal Opportunity Act. Each office is independently owned and operated. Listing information is deemed reliable but not guaranteed accurate.