
1923 Longview Drive, Detroit Lakes, MN 56501
Local realty services provided by:CENTURY 21 Moline Realty, Inc
1923 Longview Drive,Detroit Lakes, MN 56501
$429,900
- 3 Beds
- 3 Baths
- 2,079 sq. ft.
- Single family
- Active
Listed by: alexis peters
Office: counselor realty detroit lakes
MLS#:7096367
Source:NSMLS
Price summary
- Price:$429,900
- Price per sq. ft.:$206.78
About this home
Sellers are motivated and ready to make a move- come take a look! This beautifully maintained 3-bedroom, 3-bath home has an open-concept layout with soaring ceilings, expansive windows, and plenty of natural light. The kitchen features a large quartz island with additional cabinetry, tile backsplash, and ample workspace, opening into the dining and living areas. Patio doors lead to a maintenance-free deck overlooking the backyard and open views.
Upstairs you’ll find a generous primary suite with a walk-in closet and private bath, along with a second bedroom and full bathroom. The lower level includes a family room, third bedroom, and full bath, with flexibility for a home office, workout area, play space, or whatever fits your needs.
A heated garage, custom window treatments, and active radon mitigation system are a few more features to appreciate. With modern finishes, a functional layout, and a peaceful setting, this home is ready for its next owner- schedule a showing and come see it for yourself!...
Contact an agent
Home facts
- Year built:2017
- Subdivision & Development:Long Pine Estates
- Listing ID #:7096367
- Added:130 day(s) ago
- Updated:October 28, 2026 at 12:56 PM
Rooms and interior
- Bedrooms:3
- Total bathrooms:3
- Full bathrooms:3
- Dining Description:Kitchen/Dining Room, Living/Dining Room
- Bathrooms Description:Full Basement, Upper Level Full Bath
- Kitchen Description:Dishwasher, Disposal, Microwave, Range, Refrigerator, Stainless Steel Appliances
- Basement:Yes
- Basement Description:Full
- Living area:2,079 sq. ft.
Heating and cooling
- Cooling:Central Air
- Heating:Forced Air
- Central air:Yes
Structure and exterior
- Roof:Asphalt
- Year built:2017
- Building area:2,079 sq. ft.
- Lot area:0.36 Acres
- Levels:3 Level Split
Utilities
- Water:City Water - Connected
- Sewer:City Sewer - Connected
Finances and disclosures
- Price:$429,900
- Price per sq. ft.:$206.78
- Tax amount:$3,521 (2026)
Features and amenities
- Appliances:Disposal, Microwave, Range, Refrigerator, Stainless Steel Appliances
- Amenities:Air-To-Air Exchanger, Electric Water Heater
Parking
- Parking description:Attached Garage, Concrete, Heated Garage
- Garage:Yes
- Garage spaces:2
New listings near 1923 Longview Drive
- Coming Soon
 $199,900Coming Soon2 beds 1 baths892 sq. ft.
21289 County Highway 21, Detroit Lakes, MN 56501
MLS# 7164870Listed by: EXP REALTY  $440,000Pending80000 Acres
00000 Co Hwy 6, Detroit Lakes, MN 56501
MLS# 7158656Listed by: COUNSELOR REALTY DETROIT LAKES- New
 $249,900Active2 beds 2 baths784 sq. ft.
18913 Frontage Road, Detroit Lakes, MN 56501
MLS# 7164964Listed by: RE/MAX LEGACY REALTY - New
 $289,000Active3 beds 2 baths1,638 sq. ft.
1138 Cleveland Avenue, Detroit Lakes, MN 56501
MLS# 7164668Listed by: BEYOND REALTY - New
 $249,000Active0.98 Acres
TBD Muskrat Lake Drive, Detroit Lakes, MN 56501
MLS# 7164635Listed by: THE REAL ESTATE COMPANY OF DETROIT LAKES - New
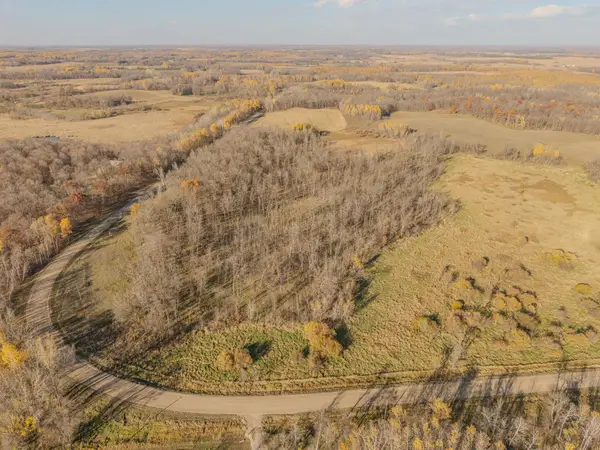 $269,000Active28 Acres
TBD Whiskey Creek Drive, Detroit Lakes, MN 56501
MLS# 7164331Listed by: REMAX LAKES REGION - New
 $369,000Active4 beds 2 baths2,048 sq. ft.
14868 Ridge Drive, Detroit Lakes, MN 56501
MLS# 7164474Listed by: BOLL REALTY - New
 $169,500Active2 beds 2 baths962 sq. ft.
610 Oak Grove Avenue, Detroit Lakes, MN 56501
MLS# 7164131Listed by: THE REAL ESTATE COMPANY OF DETROIT LAKES - New
 $189,000Active2 beds 1 baths842 sq. ft.
709 Rossman Avenue, Detroit Lakes, MN 56501
MLS# 7163935Listed by: COUNSELOR REALTY DETROIT LAKES - New
 $419,900Active3 beds 2 baths1,484 sq. ft.
1055 Village Lane, Detroit Lakes, MN 56501
MLS# 7164026Listed by: LAKES PARTNERS


Protect your home and budget from life's surprises with an Assurant Home Warranty, backed by a partner that supports you through every step of homeownership. Explore Plans.
©2026 Century 21 Real Estate LLC. All rights reserved. CENTURY 21®, the CENTURY 21 Logo and C21® are service marks owned by Century 21 Real Estate LLC. Century 21 Real Estate LLC fully supports the principles of the Fair Housing Act and the Equal Opportunity Act. Each office is independently owned and operated. Listing information is deemed reliable but not guaranteed accurate.