
19400 Woodland Circle, Detroit Lakes, MN 56501
Local realty services provided by:CENTURY 21 FM Realty
19400 Woodland Circle,Detroit Lakes, MN 56501
$376,000
- 3 Beds
- 2 Baths
- 1,680 sq. ft.
- Single family
- Pending
Listed by: marlys ailie
Office: exp realty
MLS#:7121283
Source:NSMLS
Price summary
- Price:$376,000
- Price per sq. ft.:$223.81
About this home
ONE-LEVEL LIVING ON 11.61 PRIVATE ACRES—JUST 5 MILES FROM DOWNTOWN DETROIT LAKES! Tucked away at the end of a quiet road, this 3-bedroom, 2-bath home offers an ideal combination of privacy, comfort and convenience. The open-concept kitchen, dining and living area is designed for everyday living and entertaining, complete with a freestanding wood fireplace. French doors lead to a separate family room, providing additional space for relaxing, working from home or gathering with family and friends. The primary suite offers a private retreat with a heated tile bathroom floor, while two additional bedrooms provide flexibility for family, guests or a home office. A 2-year-old furnace adds peace of mind and efficiency. Step outside to the patio and enjoy 11.61 acres of mature trees, private trails, abundant wildlife and excellent hunting opportunities. There's plenty of room for horses, a hobby farm or simply space to enjoy the outdoors. A wood shed provides convenient storage, and the attached two-stall garage offers additional room for vehicles, tools and recreational equipment. If you've been looking for one-level living, acreage and true privacy without giving up the convenience of being minutes from Detroit Lakes, this property delivers....
Contact an agent
Home facts
- Year built:2004
- Listing ID #:7121283
- Added:36 day(s) ago
- Updated:September 13, 2026 at 08:29 AM
Rooms and interior
- Bedrooms:3
- Total bathrooms:2
- Full bathrooms:2
- Dining Description:Informal Dining Room
- Bathrooms Description:Main Floor 3/4 Bath, Main Floor Full Bath
- Kitchen Description:Dishwasher, Exhaust Fan, Freezer, Microwave, Range, Refrigerator
- Living area:1,680 sq. ft.
Heating and cooling
- Cooling:Central Air
- Heating:Fireplace(s), Forced Air
- Central air:Yes
Structure and exterior
- Roof:Age Over 8 Years
- Year built:2004
- Building area:1,680 sq. ft.
- Lot area:11.61 Acres
- Lot Features:Accessible Shoreline, Corner Lot, Irregular Lot, On Golf Course, Property Adjoins Public Land, Public Transit (w/in 6 blks), Zero Lot Line
- Levels:1 Story
Utilities
- Sewer:Septic System Compliant - Yes
Finances and disclosures
- Price:$376,000
- Price per sq. ft.:$223.81
- Tax amount:$1,981 (2026)
Features and amenities
- Appliances:Exhaust Fan, Microwave, Range, Refrigerator, Washer, Water Softener Owned
- Laundry features:Washer
- Amenities:Air-To-Air Exchanger, Electric Water Heater, Fuel Tank - Rented, Humidifier, Water Softener Owned
Parking
- Parking description:Attached Garage
- Garage:Yes
- Garage spaces:2
New listings near 19400 Woodland Circle
- New
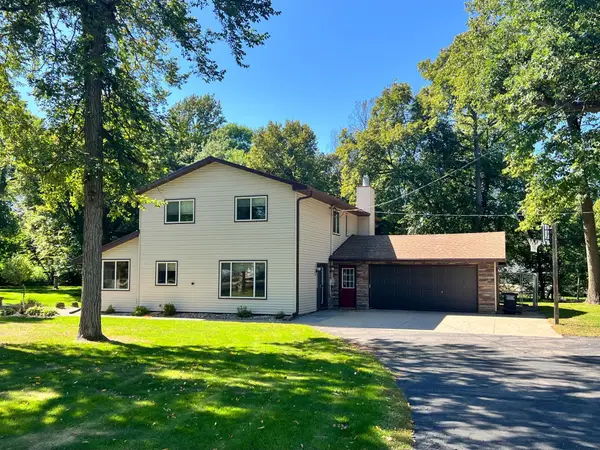 $499,000Active4 beds 2 baths2,703 sq. ft.
11096 County Highway 17, Detroit Lakes, MN 56501
MLS# 7142241Listed by: BETTER HOMES AND GARDENS REAL - New
 $479,000Active2 beds 2 baths1,892 sq. ft.
830 Lake Forest Circle, Detroit Lakes, MN 56501
MLS# 7143174Listed by: JACK CHIVERS REALTY - New
 $1,100,000Active5 beds 3 baths2,016 sq. ft.
20337 Oakland Beach Road, Detroit Lakes, MN 56501
MLS# 7141926Listed by: KELLER WILLIAMS REALTY PROFESS 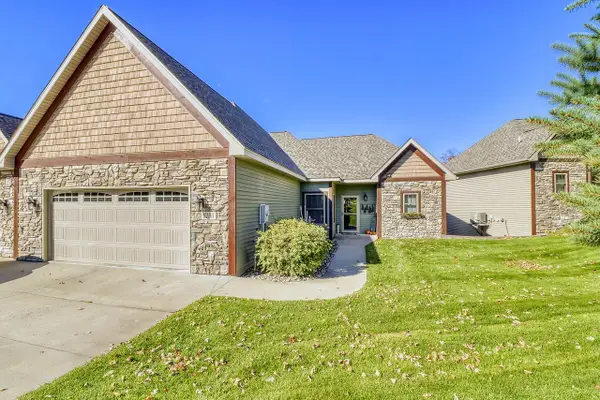 $749,000Pending4 beds 3 baths3,200 sq. ft.
2150 Shady Lane, Detroit Lakes, MN 56501
MLS# 7140971Listed by: COUNSELOR REALTY DETROIT LAKES- New
 $375,000Active4 beds 3 baths3,010 sq. ft.
2257 Long Lake Road, Detroit Lakes, MN 56501
MLS# 7141175Listed by: THE REAL ESTATE COMPANY OF DETROIT LAKES - New
 $164,900Active2 beds 1 baths792 sq. ft.
1221 Madison Avenue #215, Detroit Lakes, MN 56501
MLS# 7140931Listed by: REMAX LAKES REGION - New
 $435,000Active3 beds 2 baths1,296 sq. ft.
25557 County Highway 22, Detroit Lakes, MN 56501
MLS# 7140165Listed by: COUNSELOR REALTY DETROIT LAKES - New
 $219,900Active4 beds 2 baths1,664 sq. ft.
416 Central Street W, Detroit Lakes, MN 56501
MLS# 7140314Listed by: HOMESMART ADVENTURE REALTY (DL) - New
 $255,000Active3 beds 2 baths1,551 sq. ft.
332 Oak Street, Detroit Lakes, MN 56501
MLS# 7136148Listed by: COUNSELOR REALTY DETROIT LAKES - New
 $535,000Active3 beds 3 baths1,734 sq. ft.
17106 305th Avenue, Detroit Lakes, MN 56501
MLS# 7139554Listed by: BAUMBACH REAL ESTATE LLC


Protect your home and budget from life's surprises with an Assurant Home Warranty, backed by a partner that supports you through every step of homeownership. Explore Plans.
©2026 Century 21 Real Estate LLC. All rights reserved. CENTURY 21®, the CENTURY 21 Logo and C21® are service marks owned by Century 21 Real Estate LLC. Century 21 Real Estate LLC fully supports the principles of the Fair Housing Act and the Equal Opportunity Act. Each office is independently owned and operated. Listing information is deemed reliable but not guaranteed accurate.