
23633 Bergquist Lane, Detroit Lakes, MN 56501
Local realty services provided by:CENTURY 21 Moline Realty, Inc
23633 Bergquist Lane,Detroit Lakes, MN 56501
$470,000
- 3 Beds
- 2 Baths
- 1,114 sq. ft.
- Single family
- Active
Listed by: bobbi solien
Office: town & country realty
MLS#:7151148
Source:NSMLS
Price summary
- Price:$470,000
- Price per sq. ft.:$357.69
About this home
Step into the best of both worlds at this inviting seasonal cabin, where quaint old-school cabin charm meets the comfort of thoughtful updates. The original character adds cozy feel of the cabin blend beautifully with the newer bedroom, bathroom and a wonderful screened-in living room and dining area perfect for relaxing and enjoying the outdoors without the bugs. The cabin offer 3 bedrooms, 2 bathrooms, a kitchen, family room and a screened in dining room and living room, providing plenty of space for family and friends to gather and relax. Set on a large lot leading down to a quiet lake, this is the kind of place where summer days are meant to be spent swimming, fishing and relaxing in the gazebo. Owner Agent.
Contact an agent
Home facts
- Year built:1971
- Listing ID #:7151148
- Added:20 day(s) ago
- Updated:October 24, 2026 at 12:10 PM
Rooms and interior
- Bedrooms:3
- Total bathrooms:2
- Dining Description:Separate/Formal Dining Room
- Bathrooms Description:Main Floor 3/4 Bath
- Kitchen Description:Range, Refrigerator
- Basement:Yes
- Basement Description:Block, Partial, Unfinished
- Living area:1,114 sq. ft.
Structure and exterior
- Roof:Asphalt
- Year built:1971
- Building area:1,114 sq. ft.
- Lot area:0.4 Acres
- Lot Features:Accessible Shoreline
- Construction Materials:Steel Siding
- Levels:1 Story
Utilities
- Water:Well
- Sewer:Septic System Compliant - Yes
Finances and disclosures
- Price:$470,000
- Price per sq. ft.:$357.69
- Tax amount:$1,860 (2026)
Features and amenities
- Appliances:Range, Refrigerator
- Amenities:Electric Water Heater
Parking
- Parking description:Gravel
New listings near 23633 Bergquist Lane
- New
 $249,000Active0.98 Acres
TBD Muskrat Lake Drive, Detroit Lakes, MN 56501
MLS# 7164635Listed by: THE REAL ESTATE COMPANY OF DETROIT LAKES - New
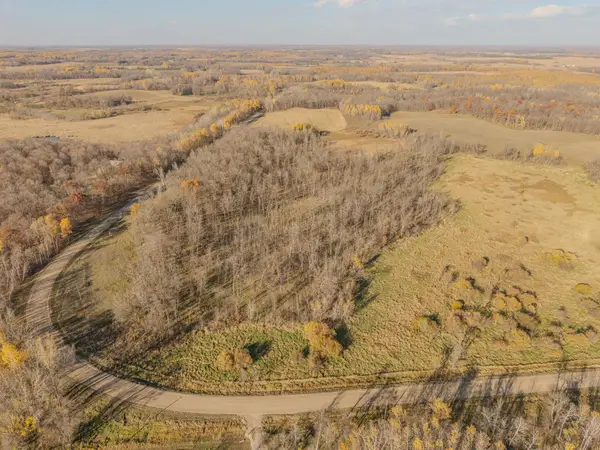 $269,000Active28 Acres
TBD Whiskey Creek Drive, Detroit Lakes, MN 56501
MLS# 7164331Listed by: REMAX LAKES REGION - New
 $369,000Active4 beds 2 baths2,048 sq. ft.
14868 Ridge Drive, Detroit Lakes, MN 56501
MLS# 7164474Listed by: BOLL REALTY - New
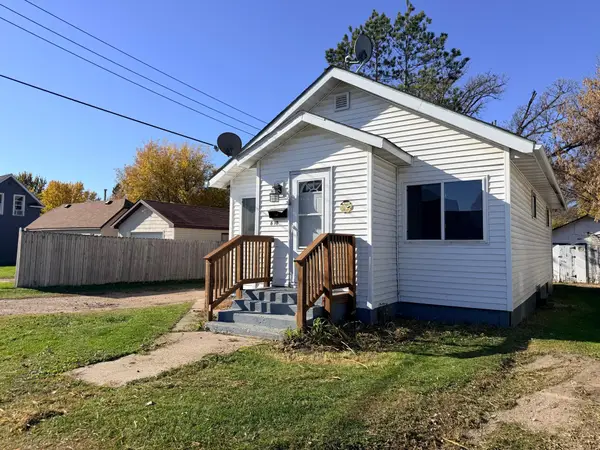 $169,500Active2 beds 2 baths962 sq. ft.
610 Oak Grove Avenue, Detroit Lakes, MN 56501
MLS# 7164131Listed by: THE REAL ESTATE COMPANY OF DETROIT LAKES - New
 $189,000Active2 beds 1 baths842 sq. ft.
709 Rossman Avenue, Detroit Lakes, MN 56501
MLS# 7163935Listed by: COUNSELOR REALTY DETROIT LAKES - New
 $419,900Active3 beds 2 baths1,484 sq. ft.
1055 Village Lane, Detroit Lakes, MN 56501
MLS# 7164026Listed by: LAKES PARTNERS - New
 $419,900Active3 beds 2 baths1,484 sq. ft.
1055 Village Lane, Detroit Lakes, MN 56501
MLS# 7164026Listed by: LAKES PARTNERS - New
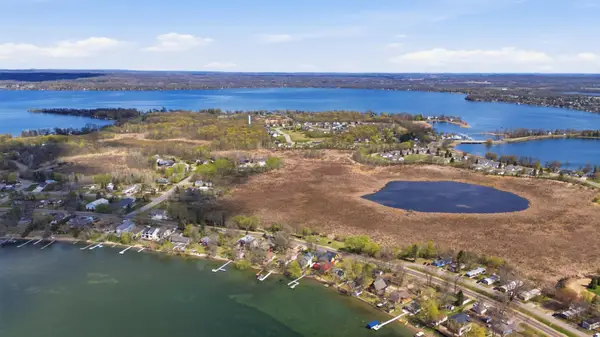 $175,000Active11.37 Acres
215 Shorewood Drive, Detroit Lakes, MN 56501
MLS# 7161834Listed by: HOMESMART ADVENTURE REALTY - New
 $1,599,000Active3 beds 2 baths3,320 sq. ft.
21168 Klein Road, Detroit Lakes, MN 56501
MLS# 7161713Listed by: REMAX LAKES REGION 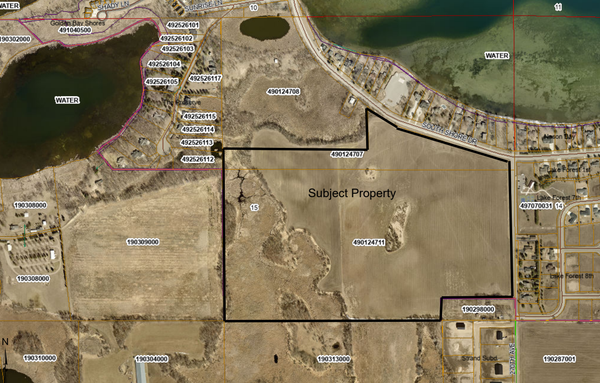 $49,799Pending17661 Acres
2033 South Ridge Road, Detroit Lakes, MN 56501
MLS# 7161374Listed by: HOMESMART ADVENTURE REALTY


Protect your home and budget from life's surprises with an Assurant Home Warranty, backed by a partner that supports you through every step of homeownership. Explore Plans.
©2026 Century 21 Real Estate LLC. All rights reserved. CENTURY 21®, the CENTURY 21 Logo and C21® are service marks owned by Century 21 Real Estate LLC. Century 21 Real Estate LLC fully supports the principles of the Fair Housing Act and the Equal Opportunity Act. Each office is independently owned and operated. Listing information is deemed reliable but not guaranteed accurate.