
417 2nd Street Nw, Dilworth, MN 56529
Local realty services provided by:CENTURY 21 FM Realty
417 2nd Street Nw,Dilworth, MN 56529
$255,000
- 2 Beds
- 2 Baths
- 1,296 sq. ft.
- Single family
- Active
Listed by: angie mann krause
Office: dakota plains realty
MLS#:7125163
Source:ND_FMAAR
Price summary
- Price:$255,000
- Price per sq. ft.:$196.76
- Monthly HOA dues:$200
About this home
One level 55+ accessible condo with an open floor plan! Home has a 2 stall finished attached garage, a patio, owner bedroom with a hollywood bath, a guest bedroom and additional 1/2 bathroom. Spacious kitchen, vaulted ceiling, large laundry/utility with room for storage. The kitchen and dining have new vinyl plank just installed! Association takes care of the lawn and snow so you can relax!
Contact an agent
Home facts
- Year built:1995
- Subdivision & Development:Kari Ann Condo Cic 120
- Listing ID #:7125163
- Added:79 day(s) ago
- Updated:October 29, 2026 at 11:02 PM
Rooms and interior
- Bedrooms:2
- Total bathrooms:2
- Half bathrooms:1
- Rooms Total:10
- Living area:1,296 sq. ft.
Heating and cooling
- Cooling:Central Air
- Heating:Forced Air, Natural Gas
- Central air:Yes
Structure and exterior
- Roof:Archetectural Shingles
- Year built:1995
- Building area:1,296 sq. ft.
- Lot area:0.18 Acres
- Construction Materials:Metal
- Exterior Features:Patio
- Foundation Description:Slab
Utilities
- Water:City Water/Connected
- Sewer:City Sewer/Connected
Finances and disclosures
- Price:$255,000
- Price per sq. ft.:$196.76
- Tax amount:$2,960
Parking
- Garage spaces:2
New listings near 417 2nd Street Nw
- New
 $325,000Active5 beds 3 baths2,562 sq. ft.
816 9th Avenue Ne, Dilworth, MN 56529
MLS# 7162277Listed by: BEYOND REALTY 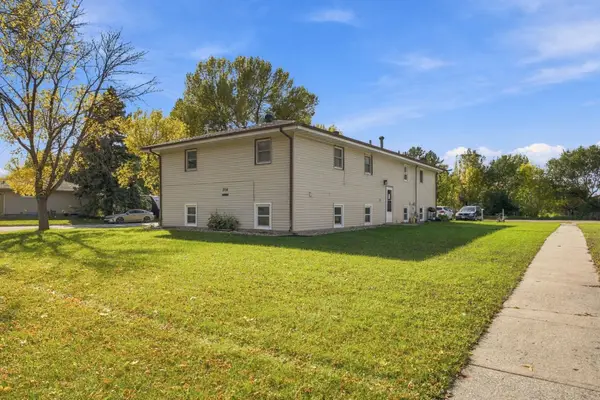 $285,000Active7 beds 4 baths3,360 sq. ft.
204 4th Street Nw, Dilworth, MN 56529
MLS# 7155257Listed by: BEYOND REALTY $450,000Active4 beds 3 baths3,000 sq. ft.
1106 Southwood Drive, Dilworth, MN 56529
MLS# 7154658Listed by: NEXT LEVEL REAL ESTATE $471,370Pending3 beds 3 baths1,809 sq. ft.
511 15th Street Ne, Dilworth, MN 56529
MLS# 7151262Listed by: REAL (2534 FGO)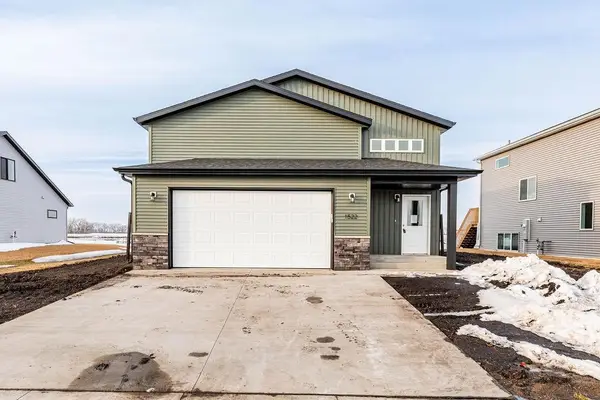 $349,000Active4 beds 2 baths2,241 sq. ft.
1519 Keystone Circle Ne, Dilworth, MN 56529
MLS# 7147507Listed by: HERD REALTY LLP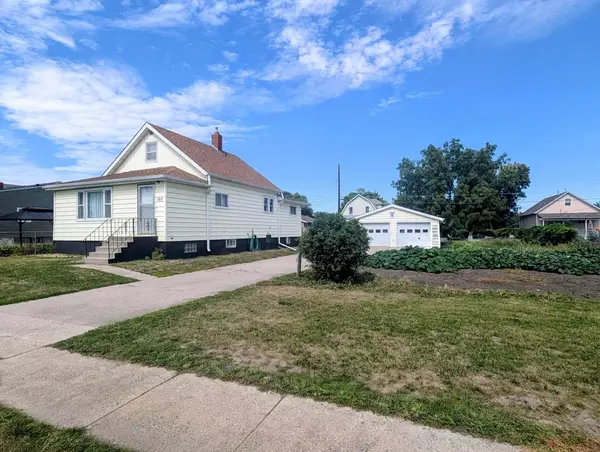 $250,000Active3 beds 3 baths2,560 sq. ft.
107 1st Avenue Sw, Dilworth, MN 56529
MLS# 7138816Listed by: DAKOTA PLAINS REALTY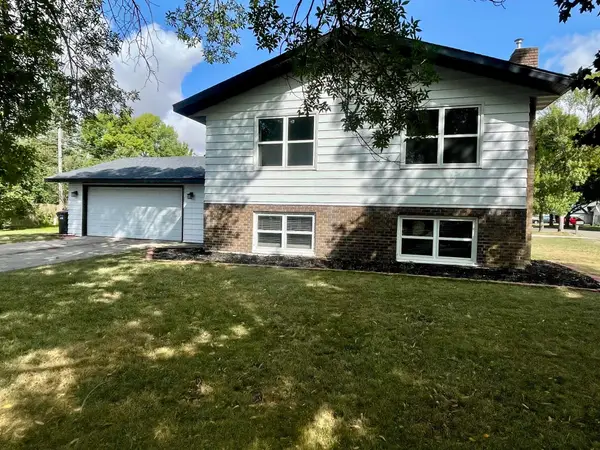 $339,999Active4 beds 2 baths2,000 sq. ft.
403 6th Avenue Ne, Dilworth, MN 56529
MLS# 7142445Listed by: ARCHER REAL ESTATE SERVICES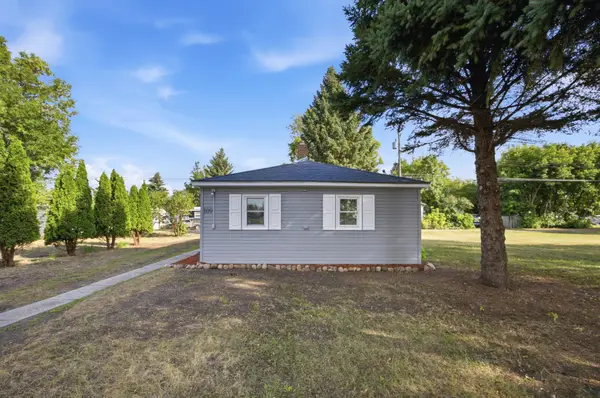 $130,000Active1 beds 1 baths672 sq. ft.
109 2nd Avenue Sw, Dilworth, MN 56529
MLS# 7135872Listed by: EXP REALTY (3788 FGO)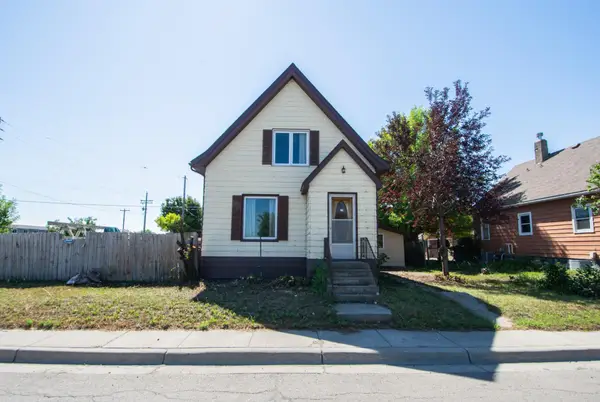 $170,000Active3 beds 2 baths1,585 sq. ft.
509 Center Avenue E, Dilworth, MN 56529
MLS# 7136704Listed by: EXP REALTY (3523 FGO)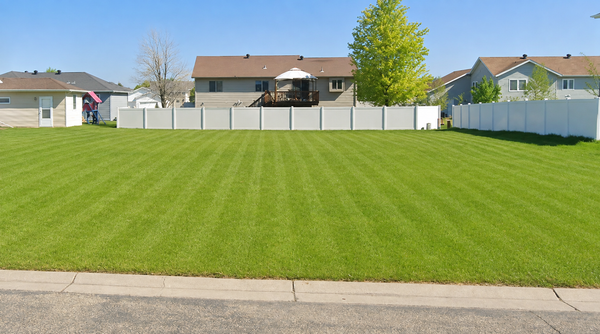 $50,000Active0.24 Acres
1110 Southwood Drive, Dilworth, MN 56529
MLS# 7130820Listed by: NEXT LEVEL REAL ESTATE


Protect your home and budget from life's surprises with an Assurant Home Warranty, backed by a partner that supports you through every step of homeownership. Explore Plans.
©2026 Century 21 Real Estate LLC. All rights reserved. CENTURY 21®, the CENTURY 21 Logo and C21® are service marks owned by Century 21 Real Estate LLC. Century 21 Real Estate LLC fully supports the principles of the Fair Housing Act and the Equal Opportunity Act. Each office is independently owned and operated. Listing information is deemed reliable but not guaranteed accurate.