
1031 W Skyline Pkwy, Duluth, MN 55806
Local realty services provided by:CENTURY 21 Atwood
1031 W Skyline Pkwy,Duluth, MN 55806
$325,000
- 3 Beds
- 2 Baths
- 1,080 sq. ft.
- Single family
- Pending
Listed by: anissa priley
Office: coldwell banker realty - duluth
MLS#:6127121
Source:MN_DAAR
Price summary
- Price:$325,000
- Price per sq. ft.:$300.93
About this home
Welcome home to this beautifully cared-for 3-bedroom, 2-bath home showcasing true pride of ownership throughout. This inviting home combines cozy comfort with stunning views of Lake Superior. Step inside to gleaming hardwood floors and beautiful lake views from the living room and kitchen, where you can watch the ships come and go from the comfort of your own home. The main level features two comfortable bedrooms and a full bath, while the upper level offers a third bedroom, a ¾ bath, and a versatile bonus room that's perfect for a home office, reading nook, hobby space, or playroom. Step outside onto the deck and enjoy your morning coffee as the sun rises over the lake or unwind in the evening with a glass of wine while watching the ships pass by. It's the perfect place to relax and take in the beauty of Lake Superior. Outdoor enthusiasts will love the location, with easy access to nearby hiking and biking trails, plus Enger Park and Enger Park Golf Course just minutes away. Whether you're exploring the North Shore, taking in the spectacular lake views, or simply enjoying the warmth and character of your own urban cabin, this well-maintained property offers an exceptional combination of comfort, charm, and location....
Contact an agent
Home facts
- Year built:1950
- Listing ID #:6127121
- Added:44 day(s) ago
- Updated:September 17, 2026 at 10:08 AM
Rooms and interior
- Bedrooms:3
- Total bathrooms:2
- Full bathrooms:1
- Flooring:Hardwood Floors
- Dining Description:Eat In Kitchen
- Kitchen Description:Eat In Kitchen, Microwave, Range, Refrigerator
- Basement:Yes
- Basement Description:Full
- Living area:1,080 sq. ft.
Heating and cooling
- Heating:Baseboard, Electric, Forced Air, Natural Gas
Structure and exterior
- Roof:Asphalt Shingle
- Year built:1950
- Building area:1,080 sq. ft.
- Lot area:0.17 Acres
- Lot Features:Corner Lot
- Architectural Style:Bungalow
- Construction Materials:Wood
- Exterior Features:Deck
- Foundation Description:Concrete
Utilities
- Water:City
Finances and disclosures
- Price:$325,000
- Price per sq. ft.:$300.93
- Tax amount:$3,352 (2026)
Features and amenities
- Appliances:Dehumidifier, Dryer, Microwave, Range, Refrigerator, Washer
- Laundry features:Dryer, Dryer Hook-Ups, Washer, Washer Hookup
- Amenities:Ceiling Fan(s), Foyer-Entrance, Garage Door Opener(s)
Parking
- Parking description:Concrete
- Garage:Yes
- Garage spaces:1
New listings near 1031 W Skyline Pkwy
- New
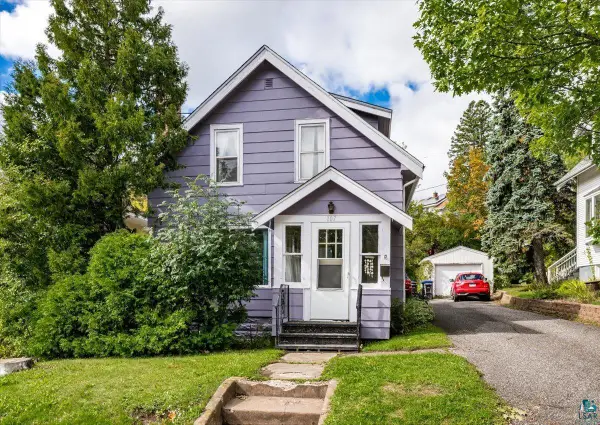 $152,000Active2 beds 1 baths1,281 sq. ft.
107 Parkland Ave, Duluth, MN 55805
MLS# 6127995Listed by: THINK. HOME & LAND - Open Sun, 12 to 1:30pmNew
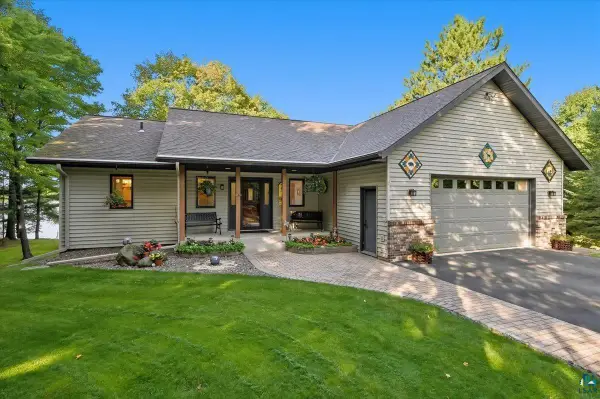 $1,300,000Active3 beds 2 baths2,438 sq. ft.
5006 8th Ave, Duluth, MN 55803
MLS# 6127993Listed by: MY PLACE REALTY, INC. - New
 $299,000Active2 beds 2 baths1,253 sq. ft.
202 St. Paul Ave, Duluth, MN 55803
MLS# 6127987Listed by: MESSINA & ASSOCIATES REAL ESTATE - New
 $264,900Active3 beds 2 baths1,074 sq. ft.
2531 W 13th St, Duluth, MN 55806
MLS# 6127981Listed by: MESSINA & ASSOCIATES REAL ESTATE - New
 $389,900Active3 beds 2 baths1,835 sq. ft.
6002 Tioga St, Duluth, MN 55804
MLS# 6127977Listed by: MESSINA & ASSOCIATES REAL ESTATE - New
 $499,900Active4 beds 4 baths3,128 sq. ft.
5758 Old Miller Trunk Hwy, Duluth, MN 55811
MLS# 6127978Listed by: RE/MAX RESULTS - Open Thu, 6 to 7pmNew
 $399,900Active3 beds 2 baths2,835 sq. ft.
5310 Oakley Street, Duluth, MN 55804
MLS# 7145027Listed by: RE/MAX RESULTS - New
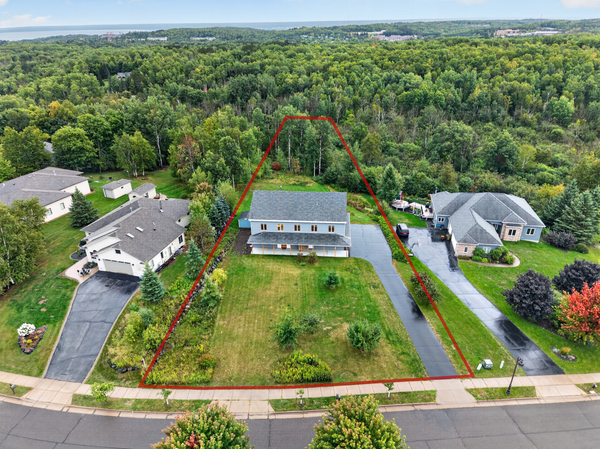 $799,900Active5 beds 4 baths6,540 sq. ft.
2718 Northridge Drive, Duluth, MN 55811
MLS# 7144309Listed by: EDINA REALTY, INC. - DULUTH - New
 $245,000Active3 beds 2 baths1,319 sq. ft.
2407 W 6th St, Duluth, MN 55806
MLS# 6127967Listed by: MESSINA & ASSOCIATES REAL ESTATE - New
 $499,900Active3 beds 2 baths1,837 sq. ft.
409 Maryland St, Duluth, MN 55803
MLS# 6127961Listed by: EDMUNDS COMPANY, LLP


Protect your home and budget from life's surprises with an Assurant Home Warranty, backed by a partner that supports you through every step of homeownership. Explore Plans.
©2026 Century 21 Real Estate LLC. All rights reserved. CENTURY 21®, the CENTURY 21 Logo and C21® are service marks owned by Century 21 Real Estate LLC. Century 21 Real Estate LLC fully supports the principles of the Fair Housing Act and the Equal Opportunity Act. Each office is independently owned and operated. Listing information is deemed reliable but not guaranteed accurate.