
11 N 93rd Ave W, Duluth, MN 55808
Local realty services provided by:CENTURY 21 Atwood
11 N 93rd Ave W,Duluth, MN 55808
$335,000
- 2 Beds
- 2 Baths
- 1,842 sq. ft.
- Single family
- Active
Listed by: frank messina
Office: messina & associates real estate
MLS#:6127772
Source:MN_DAAR
Price summary
- Price:$335,000
- Price per sq. ft.:$181.87
About this home
Tucked away in a peaceful, secluded setting, this beautifully updated home is a nature lover’s dream! The inviting interior features an updated kitchen with stainless steel appliances, updated bathrooms and comfortable living spaces filled with warmth and character. Outside, the impressive backyard feels like a private retreat, complete with mature trees, gorgeous terraced landscaping and multiple Trex deck areas for relaxing or entertaining. A charming covered front porch, maintenance-free railing and a Trex walkway add even more appeal. Outdoor enthusiasts will love being just half a block from the Munger Trail, within walking distance of the DWP Railroad Trail, a few blocks away from the bottom of Spirit Mountain and approximately half a mile from a boat landing. Thoughtfully updated inside and out, this peaceful property offers a rare combination of privacy, recreation and convenience. Schedule your showing and experience this one-of-a-kind setting for yourself!
Contact an agent
Home facts
- Year built:1921
- Listing ID #:6127772
- Added:1 day(s) ago
- Updated:September 04, 2026 at 03:51 AM
Rooms and interior
- Bedrooms:2
- Total bathrooms:2
- Full bathrooms:1
- Kitchen Description:Dishwasher, Disposal, Microwave, Range, Refrigerator
- Basement:Yes
- Basement Description:Full
- Living area:1,842 sq. ft.
Heating and cooling
- Cooling:Central Air
- Heating:Baseboard, Forced Air, Natural Gas
- Central air:Yes
Structure and exterior
- Roof:Asphalt Shingle
- Year built:1921
- Building area:1,842 sq. ft.
- Lot area:0.28 Acres
- Architectural Style:Traditional
- Exterior Features:Deck, Gutters & Downspouts, Patio
- Foundation Description:Concrete, Poured Concrete
Utilities
- Water:City
Finances and disclosures
- Price:$335,000
- Price per sq. ft.:$181.87
- Tax amount:$2,428 (2026)
Features and amenities
- Appliances:Dishwasher, Disposal, Dryer, Microwave, Range, Refrigerator, Washer
- Laundry features:Dryer, Dryer Hook-Ups, Washer, Washer Hookup
- Amenities:Drywall, Garage Door Opener(s), Patio Door, Skylight(s)
Parking
- Parking description:Asphalt, Off Street
- Garage:Yes
- Garage spaces:2
New listings near 11 N 93rd Ave W
- New
 $15,900Active0.16 Acres
0 Clyde Avenue, Duluth, MN 55808
MLS# 7138797Listed by: BEYCOME BROKERAGE REALTY LLC - New
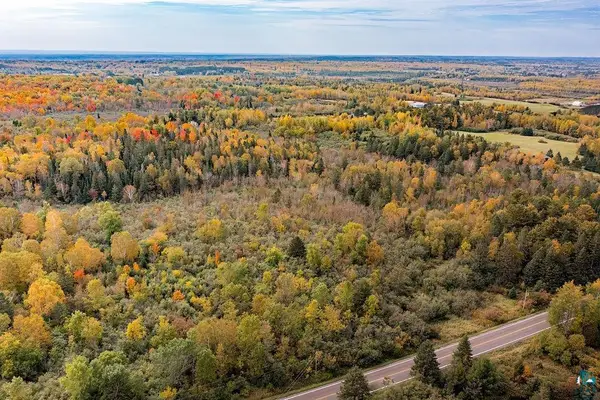 $99,900Active10 Acres
57XX Stark Rd, Duluth, MN 55810
MLS# 6127792Listed by: RE/MAX RESULTS - Open Sat, 11am to 1pmNew
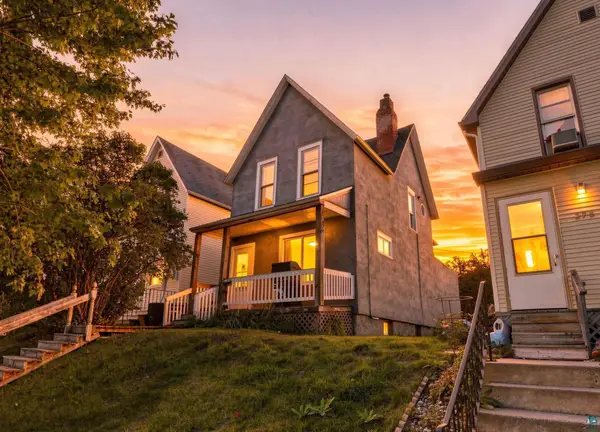 $215,000Active3 beds 2 baths1,017 sq. ft.
324 S 16th Ave E, Duluth, MN 55812
MLS# 6127786Listed by: COLDWELL BANKER REALTY - DULUTH - New
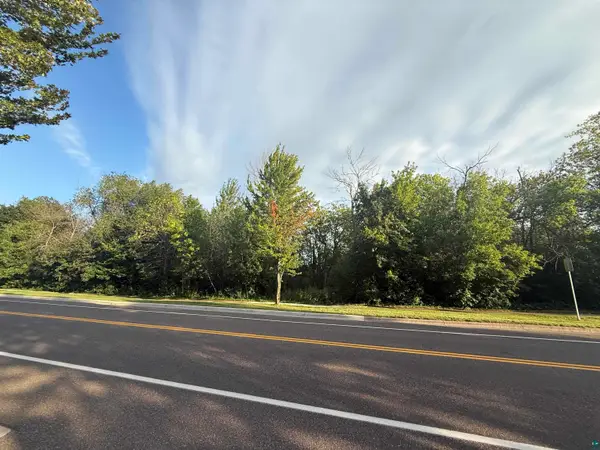 $225,000Active0.83 Acres
56XX E Superior St, Duluth, MN 55804
MLS# 6127788Listed by: REAL ESTATE SERVICES - New
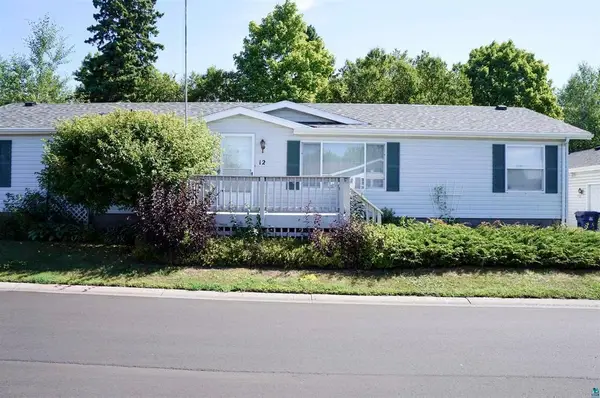 $189,900Active3 beds 2 baths1,620 sq. ft.
12 Olea Avenue, Duluth, MN 55810
MLS# 7138773Listed by: RE/MAX RESULTS - New
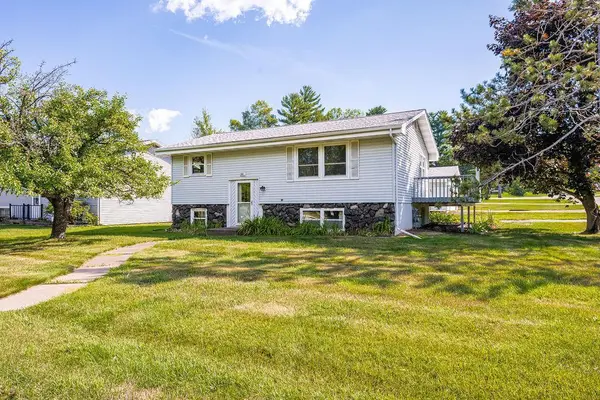 $360,000Active4 beds 2 baths1,638 sq. ft.
2802 Triggs Avenue, Duluth, MN 55811
MLS# 7138437Listed by: RE/MAX RESULTS - New
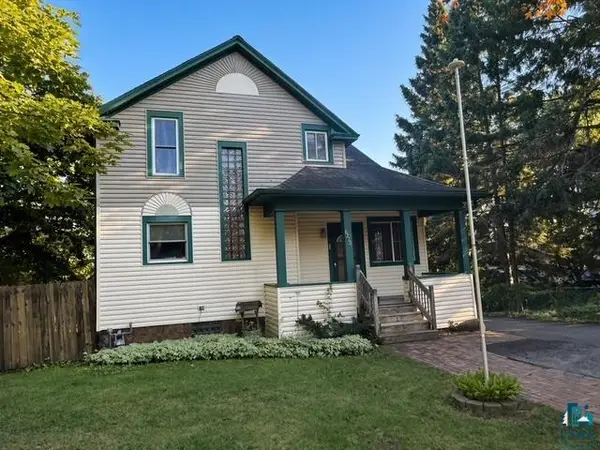 $425,000Active3 beds 1 baths1,474 sq. ft.
6220 E Superior St, Duluth, MN 55804
MLS# 6127767Listed by: MICHAEL HOFFMAN REALTY - New
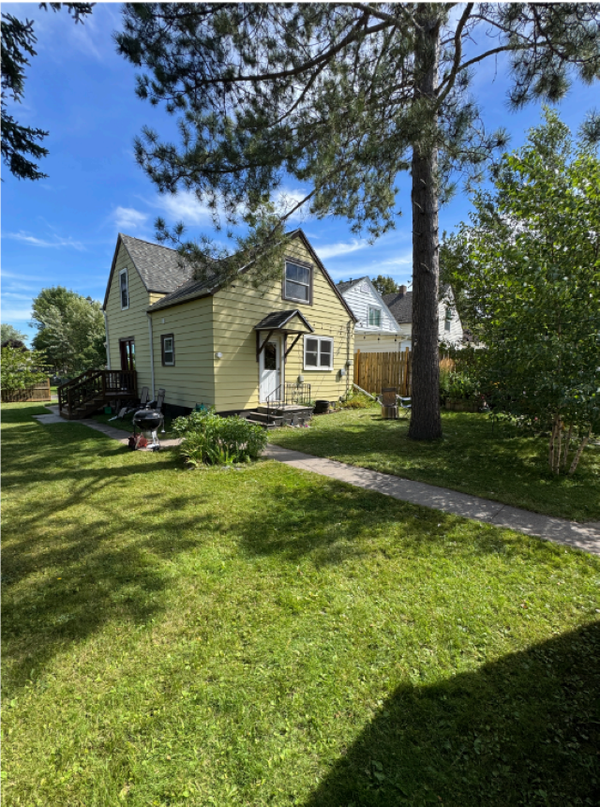 $299,000Active2 beds 2 baths1,069 sq. ft.
1327 104th Avenue W, Duluth, MN 55808
MLS# 7137577Listed by: EDINA REALTY, INC. - DULUTH - New
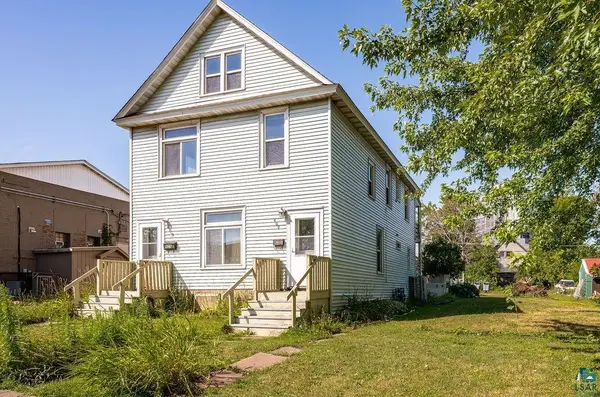 $219,900Active4 beds 2 baths1,822 sq. ft.
409 N 51st Ave W, Duluth, MN 55807
MLS# 6127759Listed by: ADOLPHSON REAL ESTATE


Protect your home and budget from life's surprises with an Assurant Home Warranty, backed by a partner that supports you through every step of homeownership. Explore Plans.
©2026 Century 21 Real Estate LLC. All rights reserved. CENTURY 21®, the CENTURY 21 Logo and C21® are service marks owned by Century 21 Real Estate LLC. Century 21 Real Estate LLC fully supports the principles of the Fair Housing Act and the Equal Opportunity Act. Each office is independently owned and operated. Listing information is deemed reliable but not guaranteed accurate.