
1126 Anderson Rd, Duluth, MN 55811
Local realty services provided by:CENTURY 21 Atwood
1126 Anderson Rd,Duluth, MN 55811
$418,000
- 3 Beds
- 2 Baths
- 1,400 sq. ft.
- Single family
- Active
Listed by: mary beth nevers
Office: messina & associates real estate
MLS#:6128697
Source:MN_DAAR
Price summary
- Price:$418,000
- Price per sq. ft.:$298.57
About this home
Come home to comfortable main-floor living in this inviting Duluth Heights ranch. A welcoming foyer leads into spaces made for gathering, from the living room with its wood-burning fireplace to the dining room, ready for shared meals and conversation. The stunning galley kitchen offers ample cabinetry and counter space, a wall oven, cooktop, and dishwasher. A breakfast bar overlooks the sunroom, where huge windows frame backyard views and a freestanding wood-burning stove creates a cozy spot to unwind. Three bedrooms with ample closet space and a full bath complete the main floor. A connecting entry between the home and two-car garage adds everyday convenience. The lower level offers potential for a family room, hobby room, or playroom, ready for your personal design. A cedar walk-in closet, laundry room, three-quarter bath, and utility room add practical space. Outside, the property spans over half an acre, with a backyard that abuts State of Minnesota land. A concrete patio invites summer meals and quiet evenings, while three sheds provide space for tools and seasonal equipment. Close to shopping, schools, and everyday conveniences, this home is ready for its next chapter....
Contact an agent
Home facts
- Year built:1953
- Listing ID #:6128697
- Added:1 day(s) ago
- Updated:October 30, 2026 at 02:00 AM
Rooms and interior
- Bedrooms:3
- Total bathrooms:2
- Full bathrooms:1
- Flooring:Hardwood Floors
- Kitchen Description:Cooktop, Dishwasher, Refrigerator, Wall Oven
- Basement Description:Full
- Living area:1,400 sq. ft.
Heating and cooling
- Cooling:Central Air
- Heating:Forced Air
- Central air:Yes
Structure and exterior
- Roof:Asphalt Shingle
- Year built:1953
- Building area:1,400 sq. ft.
- Lot area:0.52 Acres
- Lot Features:Landscaped
- Architectural Style:Ranch
- Construction Materials:Metal
- Exterior Features:Fenced Yard, Gutters & Downspouts, Patio
- Foundation Description:Concrete
Utilities
- Water:City
Finances and disclosures
- Price:$418,000
- Price per sq. ft.:$298.57
- Tax amount:$3,936 (2026)
Features and amenities
- Appliances:Cooktop, Dishwasher, Refrigerator, Wall Oven
- Amenities:Foyer-Entrance, Garage Door Opener(s)
Parking
- Parking description:Asphalt
- Garage:Yes
- Garage spaces:2
New listings near 1126 Anderson Rd
- New
 $550,000Active3 beds 3 baths2,430 sq. ft.
6220 Ryan Rd, Duluth, MN 55804
MLS# 6128701Listed by: LEGACY REAL ESTATE GROUP LLC - New
 $250,000Active3 beds 1 baths880 sq. ft.
932 W Arrowhead Rd, Duluth, MN 55811
MLS# 6128696Listed by: COLDWELL BANKER REALTY - DULUTH - New
 $218,900Active5 beds 1 baths1,434 sq. ft.
418 N 13th Ave E, Duluth, MN 55805
MLS# 6128698Listed by: COLDWELL BANKER REALTY - DULUTH - New
 $150,000Active2 beds 2 baths1,456 sq. ft.
1701 W Arrowhead Rd, Duluth, MN 55811
MLS# 6128699Listed by: RE/MAX RESULTS - New
 $219,000Active2 beds 1 baths904 sq. ft.
228 99th Avenue W, Duluth, MN 55808
MLS# 7166750Listed by: RE/MAX RESULTS DULUTH - New
 $179,900Active3 beds 1 baths1,285 sq. ft.
617 N 58th Ave W, Duluth, MN 55807
MLS# 6128695Listed by: RE/MAX RESULTS - New
 $349,900Active3 beds 2 baths1,661 sq. ft.
424 N 26th Ave E, Duluth, MN 55812
MLS# 6128691Listed by: MESSINA & ASSOCIATES REAL ESTATE - New
 $340,000Active3 beds 3 baths2,174 sq. ft.
38 E Owatonna St, Duluth, MN 55803
MLS# 6128694Listed by: RE/MAX RESULTS - New
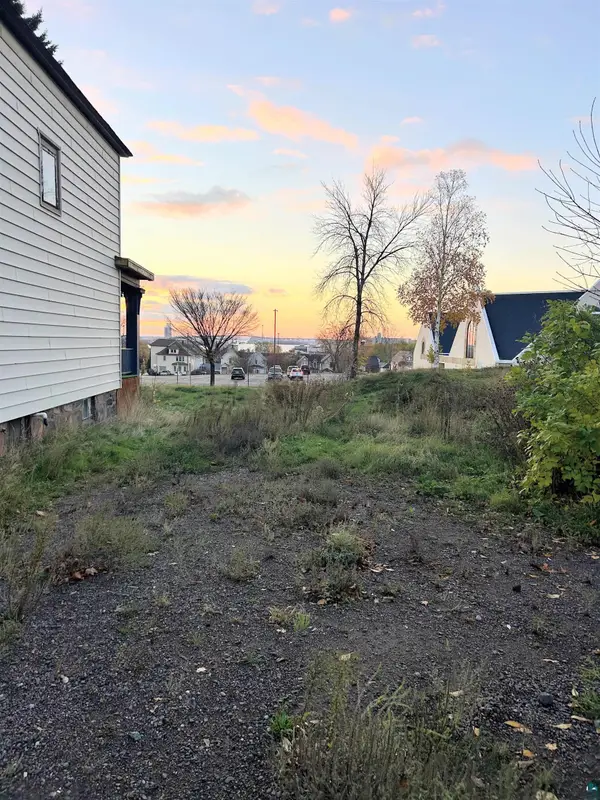 $19,000Active0.08 Acres
2413 W 3rd St, Duluth, MN 55806
MLS# 6128689Listed by: RE/MAX RESULTS


Protect your home and budget from life's surprises with an Assurant Home Warranty, backed by a partner that supports you through every step of homeownership. Explore Plans.
©2026 Century 21 Real Estate LLC. All rights reserved. CENTURY 21®, the CENTURY 21 Logo and C21® are service marks owned by Century 21 Real Estate LLC. Century 21 Real Estate LLC fully supports the principles of the Fair Housing Act and the Equal Opportunity Act. Each office is independently owned and operated. Listing information is deemed reliable but not guaranteed accurate.