
119 E 9th St, Duluth, MN 55805
Local realty services provided by:CENTURY 21 Atwood
119 E 9th St,Duluth, MN 55805
$450,000
- 3 Beds
- 3 Baths
- 2,060 sq. ft.
- Single family
- Pending
Upcoming open houses
- Sun, Oct 1801:00 pm - 02:00 pm
- Thu, Oct 2204:00 pm - 05:00 pm
Listed by: tracey tellor
Office: tellor realty llc.
MLS#:6128542
Source:MN_DAAR
Price summary
- Price:$450,000
- Price per sq. ft.:$218.45
About this home
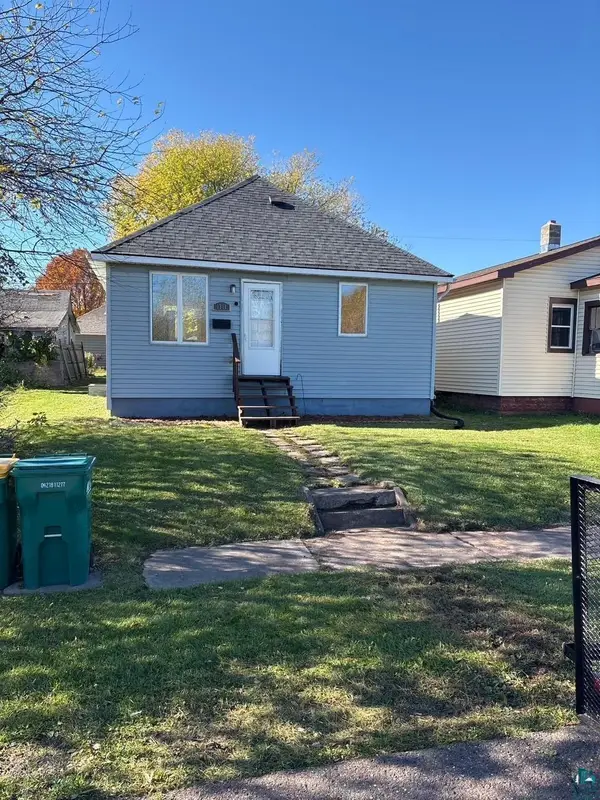
Seller Accepted an offer 10/17/26 Thank you for your interest WOW FACTOR VIEWS OF LAKE SUPERIOR, PARK POINT AND THE AERIAL LIFT BRIDGE! Perched at the top of a low-traffic road with a front-row seat to Duluth's spectacular waterfront, this home offers something truly special: LOW STREET TRAFFIC AND HIGH SHIP TRAFFIC! Imagine beginning each morning with a breathtaking Lake Superior sunrise, coffee in hand, watching magnificent freighters make their way through the harbor and beneath the Aerial Lift Bridge. As evening falls, enjoy the twinkling lights of the city and Park Point! These extraordinary views change with every season, creating a living masterpiece right outside your windows. Beautiful cedar siding gives this well-maintained home timeless character and curb appeal. Inside, a cozy wood-burning fireplace welcomes you on chilly evenings, while the NEW kitchen, updated flooring, and fresh paint offer modern comfort and move-in-ready appeal. The home features 3 bedrooms, including two open loft-style bedrooms on the upper level that add architectural character and charm, plus a lower-level primary bedroom suite with walkout patio doors. Step outside from your primary suite, breathe in the fresh Lake Superior air, and enjoy the peaceful surroundings. Commitment to maintaining this home shines throughout, including a new water heater, a house roof approximately 15 years old, and a garage roof approximately 5 years old. Enjoy the quiet setting above the city while remaining conveniently close to downtown Duluth, restaurants, shopping, trails, and the Lake Superior waterfront. From spectacular sunrises to passing ships and unforgettable harbor views, this is a home where every day begins with something beautiful. COME SEE THE VIEW THAT STEALS THE SHOW! UTILITIES (Approximate Monthly Costs): Electricity: $80/month Natural Gas: $105/month Water: $22/month Sewer: $23/month Stormwater: $11/month Total Estimated Utilities: $241/month Annual Property Taxes: $5,542...
Contact an agent
Home facts
- Year built:1977
- Listing ID #:6128542
- Added:1 day(s) ago
- Updated:October 18, 2026 at 02:57 AM
Rooms and interior
- Bedrooms:3
- Total bathrooms:3
- Full bathrooms:3
- Dining Description:Eat In Kitchen
- Kitchen Description:Dishwasher, Eat In Kitchen, Exhaust Fan, Kitchen Island, Microwave, Range, Refrigerator
- Basement Description:Full
- Living area:2,060 sq. ft.
Heating and cooling
- Cooling:Central Air
- Heating:Forced Air, Natural Gas
- Central air:Yes
Structure and exterior
- Roof:Asphalt Shingle
- Year built:1977
- Building area:2,060 sq. ft.
- Lot area:0.16 Acres
- Architectural Style:Traditional
- Construction Materials:Wood
- Exterior Features:Deck, Dock, Patio
- Foundation Description:Concrete
Utilities
- Water:City
Finances and disclosures
- Price:$450,000
- Price per sq. ft.:$218.45
- Tax amount:$5,542 (2026)
Features and amenities
- Appliances:Dishwasher, Dryer, Exhaust Fan, Microwave, Range, Refrigerator, Washer
- Laundry features:Dryer, Dryer Hook-Ups, Washer, Washer Hookup
- Amenities:Ceiling Fan(s), Drywall, Garage Door Opener(s), Patio Door
Parking
- Parking description:Asphalt, Concrete
- Garage:Yes
- Garage spaces:2
New listings near 119 E 9th St
- New
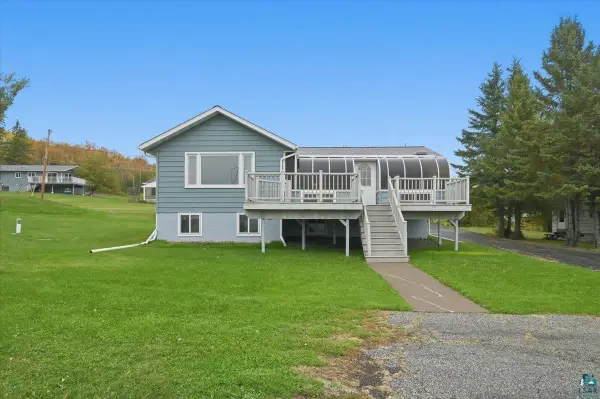 $380,000Active2 beds 2 baths2,121 sq. ft.
Address Withheld By Seller, Duluth, MN 55806
MLS# 6128550Listed by: RE/MAX RESULTS - New
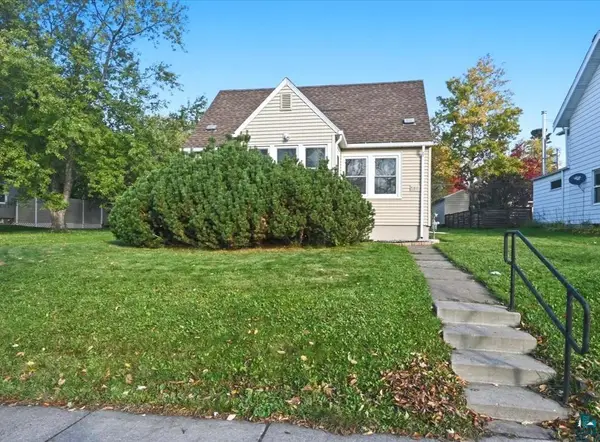 $335,000Active3 beds 1 baths1,687 sq. ft.
5811 Glenwood St, Duluth, MN 55804
MLS# 6128551Listed by: RE/MAX RESULTS - New
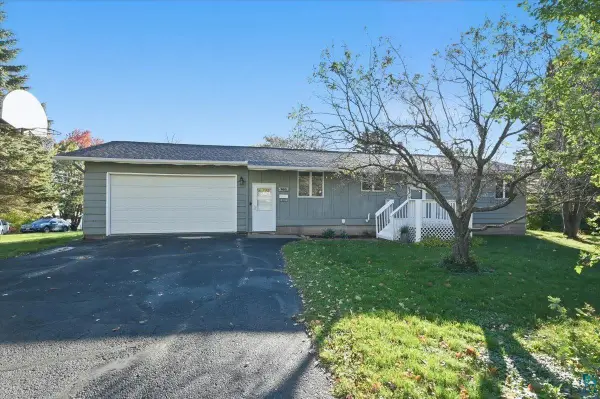 $374,900Active3 beds 2 baths1,673 sq. ft.
902 N 61st Ave W, Duluth, MN 55807
MLS# 6128549Listed by: RE/MAX RESULTS - New
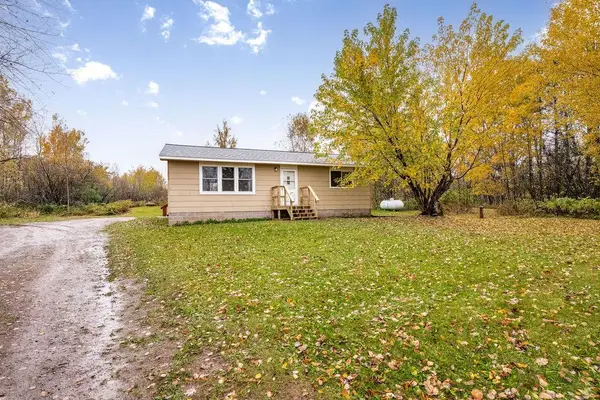 $209,900Active2 beds 1 baths912 sq. ft.
213 North Cloquet Road, Duluth, MN 55810
MLS# 7160785Listed by: RE/MAX RESULTS - New
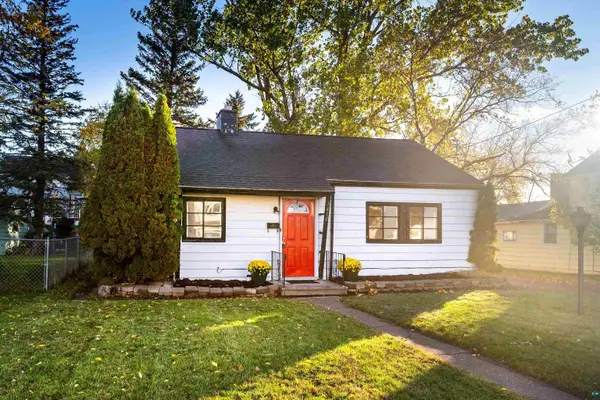 $439,000Active2 beds 1 baths768 sq. ft.
1410 Minnesota Ave, Duluth, MN 55802
MLS# 6128536Listed by: MESSINA & ASSOCIATES REAL ESTATE - New
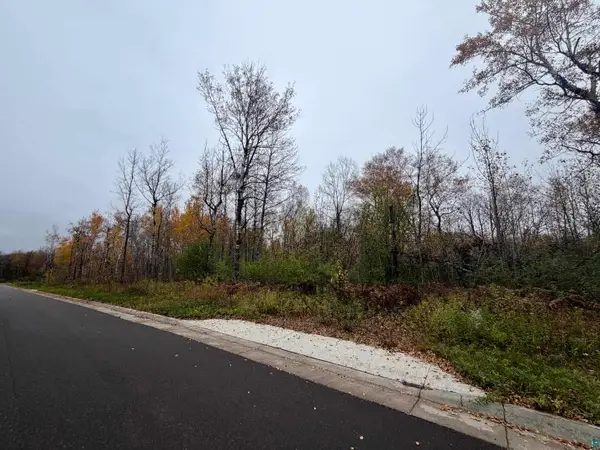 $175,000Active4.78 Acres
1xx Yellow Birch Trail, Duluth, MN 55806
MLS# 6128537Listed by: MESSINA & ASSOCIATES REAL ESTATE - New
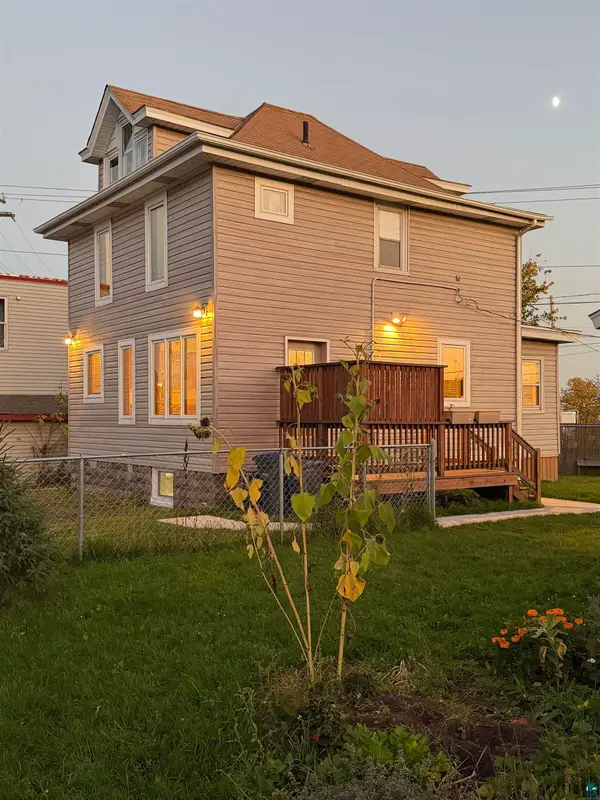 $250,000Active3 beds 2 baths1,347 sq. ft.
3105 W 3rd St, Duluth, MN 55806
MLS# 6128528Listed by: RE/MAX RESULTS - New
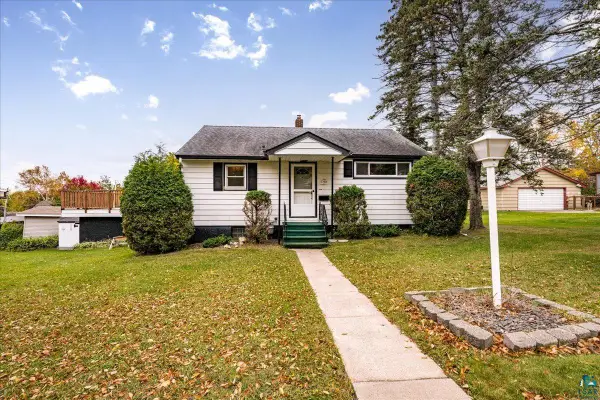 $329,900Active2 beds 2 baths1,656 sq. ft.
5228 Ivanhoe St, Duluth, MN 55804
MLS# 6128529Listed by: LEGACY REAL ESTATE GROUP LLC - New
 $169,900Active1 beds 2 baths917 sq. ft.
1311 96th Ave W, Duluth, MN 55808
MLS# 6128533Listed by: EASYLIVING LLC


Protect your home and budget from life's surprises with an Assurant Home Warranty, backed by a partner that supports you through every step of homeownership. Explore Plans.
©2026 Century 21 Real Estate LLC. All rights reserved. CENTURY 21®, the CENTURY 21 Logo and C21® are service marks owned by Century 21 Real Estate LLC. Century 21 Real Estate LLC fully supports the principles of the Fair Housing Act and the Equal Opportunity Act. Each office is independently owned and operated. Listing information is deemed reliable but not guaranteed accurate.