
1801 Tyrol St, Duluth, MN 55811
Local realty services provided by:CENTURY 21 Atwood
1801 Tyrol St,Duluth, MN 55811
$275,000
- 3 Beds
- 1 Baths
- - sq. ft.
- Single family
- Sold
Listed by: doug kman
Office: coldwell banker realty - duluth
MLS#:6126481
Source:MN_DAAR
Sorry, we are unable to map this address
Price summary
- Price:$275,000
About this home
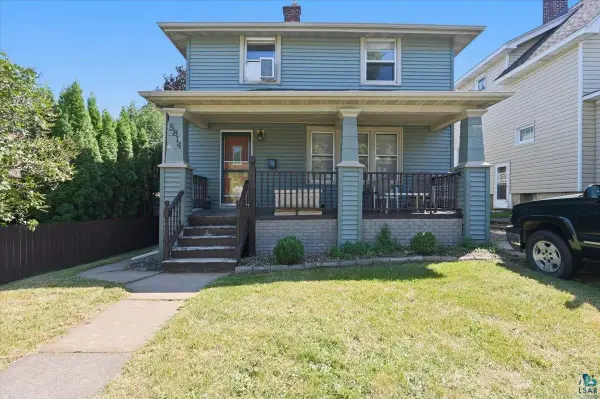
Well-maintained 3 bedroom, 1 bath home offering comfortable living spaces, thoughtful updates, and great everyday convenience. The main floor features beautiful hardwood floors, a combined living and dining area, a functional kitchen, full bath, and two bedrooms with plenty of closet space throughout. The finished lower level provides valuable additional living space, including a third bedroom and recent updates such as finished walls, trim, flooring, lighting, and added usable square footage. The lower level also offers direct access to the 1-car tuck-under garage. Outside, enjoy a fully fenced backyard, perfect for pets, gardening, entertaining, or simply relaxing outdoors. In addition to the tuck-under garage, the property offers extra off-street parking for added convenience. A practical and inviting home with flexible living space inside and a private backyard outside.
Contact an agent
Home facts
- Year built:1949
- Listing ID #:6126481
- Added:59 day(s) ago
- Updated:August 30, 2026 at 07:15 AM
Rooms and interior
- Bedrooms:3
- Total bathrooms:1
- Full bathrooms:1
- Flooring:Hardwood Floors, Tiled Floors
- Kitchen Description:Range, Refrigerator
- Basement:Yes
- Basement Description:Full
Heating and cooling
- Cooling:Window Unit(s)
- Heating:Forced Air, Natural Gas
Structure and exterior
- Roof:Asphalt Shingle
- Year built:1949
- Architectural Style:Traditional
- Construction Materials:Aluminum
- Exterior Features:Fenced Yard
- Foundation Description:Concrete
Utilities
- Water:City
Finances and disclosures
- Price:$275,000
- Tax amount:$2,568 (2026)
Features and amenities
- Appliances:Dryer, Range, Refrigerator, Washer
- Laundry features:Dryer, Dryer Hook-Ups, Washer, Washer Hookup
- Amenities:Drywall, Garage Door Opener(s), Paneled, Patio Door
Parking
- Parking description:Asphalt, Gravel, Off Street
- Garage:Yes
- Garage spaces:1
New listings near 1801 Tyrol St
- Open Mon, 4 to 6pmNew
 $299,900Active3 beds 2 baths1,267 sq. ft.
1122 105th Ave W, Duluth, MN 55808
MLS# 6127677Listed by: THRIVE REALTY - DULUTH - New
 $535,000Active3 beds 3 baths2,649 sq. ft.
130 Laurie St, Duluth, MN 55803
MLS# 6127676Listed by: RE/MAX RESULTS - New
 $289,900Active5 beds 3 baths1,664 sq. ft.
4401 Gilliat St, Duluth, MN 55804
MLS# 6127670Listed by: JS REALTY - New
 $1,200,000Active3 beds 3 baths2,535 sq. ft.
6918 W Van Rd, Duluth, MN 55803
MLS# 6127668Listed by: MESSINA & ASSOCIATES REAL ESTATE - New
 $424,900Active3 beds 3 baths1,942 sq. ft.
7426 Prince St, Proctor, MN 55810
MLS# 6127660Listed by: RE/MAX RESULTS - Open Sun, 11am to 1pmNew
 $225,000Active2 beds 2 baths1,137 sq. ft.
229 N 60th Ave W, Duluth, MN 55807
MLS# 6127648Listed by: EDINA REALTY, INC. - DULUTH - Open Sun, 1 to 3pmNew
 $499,500Active2 beds 3 baths1,456 sq. ft.
2805 Karl Ave, Duluth, MN 55811
MLS# 6127652Listed by: SAVVY AVENUE, LLC  $299,000Pending3 beds 1 baths1,008 sq. ft.
5068 Arnold Road, Duluth, MN 55803
MLS# 7135177Listed by: RE/MAX RESULTS- New
 $874,900Active4 beds 3 baths3,466 sq. ft.
6364 Bergquist Rd, Duluth, MN 55804
MLS# 6127636Listed by: EDMUNDS COMPANY, LLP - New
 $209,900Active3 beds 1 baths1,350 sq. ft.
5814 Tacony St, Duluth, MN 55807
MLS# 6127637Listed by: RE/MAX RESULTS


Protect your home and budget from life's surprises with an Assurant Home Warranty, backed by a partner that supports you through every step of homeownership. Explore Plans.
©2026 Century 21 Real Estate LLC. All rights reserved. CENTURY 21®, the CENTURY 21 Logo and C21® are service marks owned by Century 21 Real Estate LLC. Century 21 Real Estate LLC fully supports the principles of the Fair Housing Act and the Equal Opportunity Act. Each office is independently owned and operated. Listing information is deemed reliable but not guaranteed accurate.