
2109 W 22nd St, Duluth, MN 55811
Local realty services provided by:CENTURY 21 Atwood
2109 W 22nd St,Duluth, MN 55811
$270,000
- 3 Beds
- 1 Baths
- 2,320 sq. ft.
- Single family
- Active
Listed by: ladonna bergum
Office: duluth realty group llc.
MLS#:6126571
Source:MN_DAAR
Price summary
- Price:$270,000
- Price per sq. ft.:$116.38
About this home
NEW PRICE! NEW CARPETING! Come home to this well-maintained vintage ranch that has had the same owners for 65 years! A classic Mid-Century Modern example built for comfort and efficiency the way only homes from that era were! Enoy the oversized yard with privacy and endless possibilities. Three bedrooms, one bathroom with many original features. Large picture window in living room for loads of natural light. New roof in 2024. Enter the time capsule in the nostalgic basement rec room with knotty pine paneling, colorful light fixtures that glow warmly, fun bar, and a complete wall of brick with a decorative, electric fireplace and light sconces. Leave things as they are and just enjoy or update according to your tastes. Vintage isn't your thing? Do you have trouble envisioning possibilities? View the AI generated pictures provided to aid in sharing the "what ifs", that could create your dream home with a little ingenuity. Sometimes all it takes is the right furniture! Ideally located with easy access to the mall, Canal Park, Enger Park, Enger Golf Course, trails for biking or hiking, local breweries, and anything else you could possibly want. Come and take a look!...
Contact an agent
Home facts
- Year built:1955
- Listing ID #:6126571
- Added:92 day(s) ago
- Updated:October 07, 2026 at 02:59 AM
Rooms and interior
- Bedrooms:3
- Total bathrooms:1
- Full bathrooms:1
- Flooring:Hardwood Floors
- Dining Description:Eat In Kitchen
- Kitchen Description:Eat In Kitchen, Range, Refrigerator
- Basement Description:Full
- Living area:2,320 sq. ft.
Heating and cooling
- Heating:Baseboard, Boiler, Oil
Structure and exterior
- Roof:Asphalt Shingle
- Year built:1955
- Building area:2,320 sq. ft.
- Lot area:0.24 Acres
- Architectural Style:Ranch
- Construction Materials:Vinyl
- Exterior Features:Gutters & Downspouts
- Foundation Description:Concrete
Utilities
- Water:City
Finances and disclosures
- Price:$270,000
- Price per sq. ft.:$116.38
- Tax amount:$2,980 (2026)
Features and amenities
- Appliances:Dryer, Range, Refrigerator, Washer
- Laundry features:Dryer, Dryer Hook-Ups, Washer, Washer Hookup
- Amenities:Cable TV, Foyer-Entrance
Parking
- Parking description:Asphalt, Off Street
New listings near 2109 W 22nd St
- New
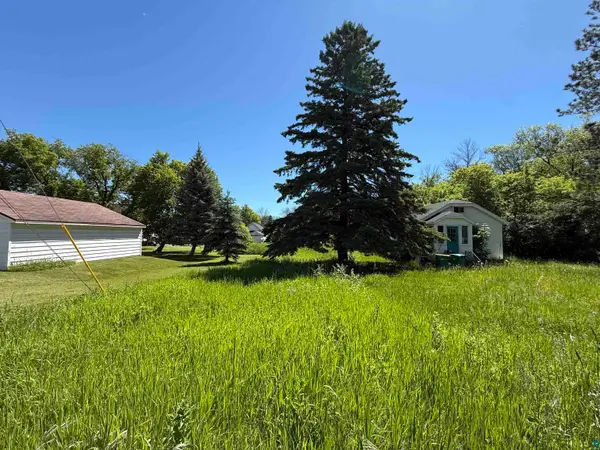 $19,500Active0.16 Acres
XXX N 61st Ave W, Duluth, MN 55807
MLS# 6128360Listed by: MESSINA & ASSOCIATES REAL ESTATE - New
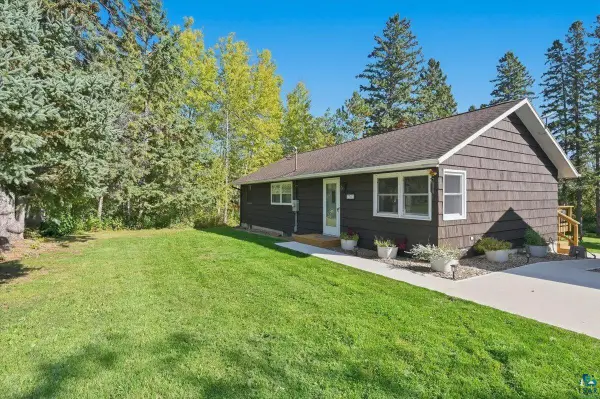 $290,000Active2 beds 2 baths1,036 sq. ft.
7512 Brighton St, Duluth, MN 55804
MLS# 6128355Listed by: RE/MAX PROFESSIONALS - TWO HARBORS - New
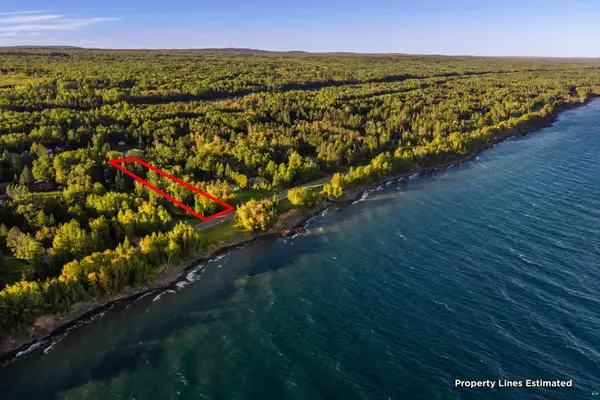 $199,000Active0.97 Acres
5247 North Shore Dr, Duluth, MN 55804
MLS# 6128349Listed by: MESSINA & ASSOCIATES REAL ESTATE - New
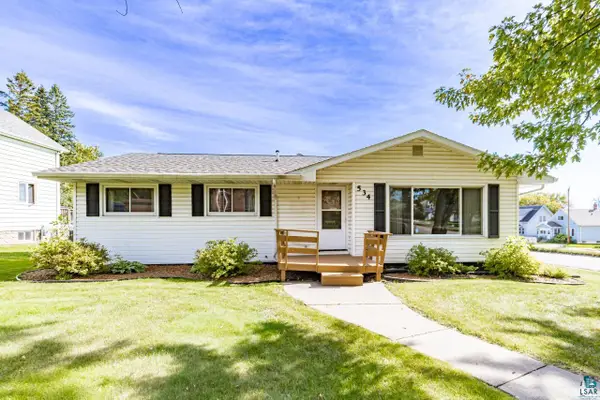 $299,000Active3 beds 2 baths1,982 sq. ft.
534 N 61st Ave W, Duluth, MN 55807
MLS# 6128339Listed by: MESSINA & ASSOCIATES REAL ESTATE - New
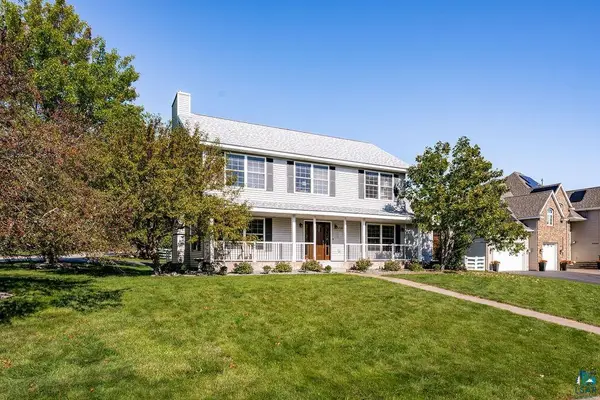 $785,000Active4 beds 3 baths3,360 sq. ft.
3738 N Ridge Rd, Duluth, MN 55804
MLS# 6128333Listed by: MESSINA & ASSOCIATES REAL ESTATE - New
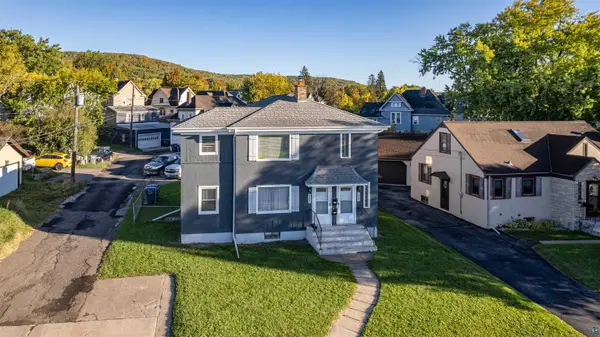 $325,000Active4 beds 2 baths1,700 sq. ft.
5405-07 Central Pl, Duluth, MN 55807
MLS# 6128336Listed by: RE/MAX RESULTS - New
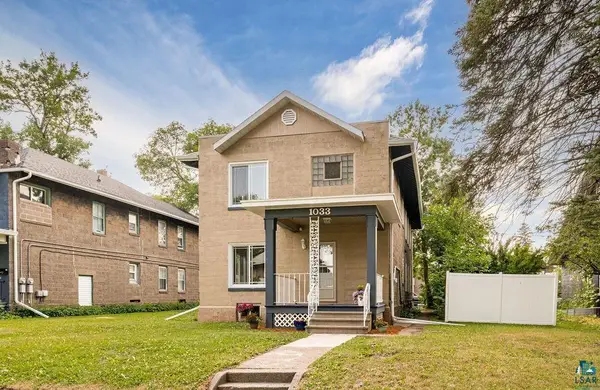 $364,900Active4 beds 3 baths2,208 sq. ft.
1033 85th Ave W, Duluth, MN 55808
MLS# 6128327Listed by: RE/MAX RESULTS - New
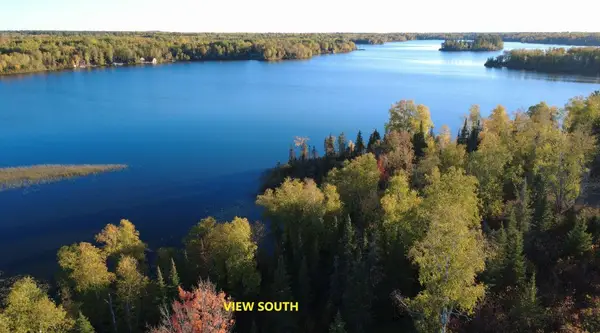 $250,000Active3.9 Acres
2023 Moose Lake Road, Duluth, MN 55803
MLS# 7154836Listed by: TIMBER GHOST REALTY, LLC - New
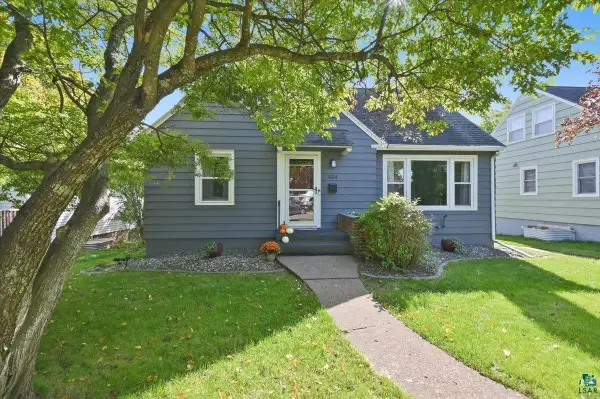 $399,900Active3 beds 2 baths2,056 sq. ft.
4314 Cooke St, Duluth, MN 55804
MLS# 6128325Listed by: RE/MAX RESULTS - New
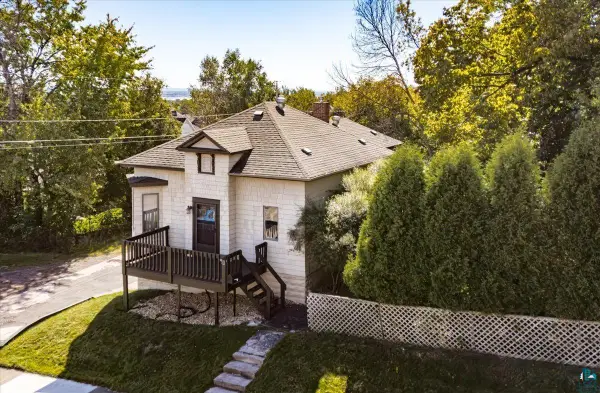 $225,000Active2 beds 1 baths1,062 sq. ft.
617 N 24th Ave W, Duluth, MN 55806
MLS# 6128318Listed by: MESSINA & ASSOCIATES REAL ESTATE


Protect your home and budget from life's surprises with an Assurant Home Warranty, backed by a partner that supports you through every step of homeownership. Explore Plans.
©2026 Century 21 Real Estate LLC. All rights reserved. CENTURY 21®, the CENTURY 21 Logo and C21® are service marks owned by Century 21 Real Estate LLC. Century 21 Real Estate LLC fully supports the principles of the Fair Housing Act and the Equal Opportunity Act. Each office is independently owned and operated. Listing information is deemed reliable but not guaranteed accurate.