2129 Woodhaven Ln, Duluth, MN 55803
Local realty services provided by:CENTURY 21 Atwood
Listed by: casey knutson carbert
Office: edmunds company, llp
MLS#:6126844
Source:MN_DAAR
Price summary
- Price:$624,900
- Price per sq. ft.:$244.1
About this home
Spectacular 4-bed, 3-bath Hunters Park home set on a beautiful half-acre lot backing directly up to Hartley Park! If you've been looking for a home with incredible trail access, this location is hard to beat. Step inside and you'll love the spacious living room featuring floor-to-ceiling windows overlooking the wooded backyard. A handsome three-sided wood-burning fireplace opens into a comfortable family room with patio doors leading out to a deck overlooking the private backyard—the perfect place to relax and enjoy nature. The main level offers a spacious eat-in kitchen with a new sink, stainless appliances, and plenty of cabinet space, a formal dining room, 3 bedrooms including a primary suite with a private ¾ bath, and doors out to the deck. The lower level offers a nice-sized family room with a cozy fireplace and updated flooring, a 4th bedroom, an updated ¾ bath, a laundry room, and access to the 2-car tuck-under garage. Additional updates include a new roof. You’ll love having Hartley right out your back door with 640 acres of hiking, biking, and skiing trails to enjoy year-round. Located near Mt. Royal and Kenwood shopping amenities and schools, this home offers the perfect blend of comfort, nature, and location. Don't miss your chance to make this home your own!...
Contact an agent
Home facts
- Year built:1969
- Listing ID #:6126844
- Added:10 day(s) ago
- Updated:July 31, 2026 at 07:52 AM
Rooms and interior
- Bedrooms:4
- Total bathrooms:3
- Full bathrooms:1
- Kitchen Description:Dishwasher, Range, Refrigerator
- Basement:Yes
- Basement Description:Full
- Living area:2,560 sq. ft.
Heating and cooling
- Cooling:Central Air
- Heating:Forced Air, Natural Gas
- Central air:Yes
Structure and exterior
- Year built:1969
- Building area:2,560 sq. ft.
- Lot area:0.53 Acres
- Lot Features:Landscaped
- Architectural Style:Split Entry
- Construction Materials:Brick, Wood
- Exterior Features:Deck
- Foundation Description:Concrete
Utilities
- Water:City
Finances and disclosures
- Price:$624,900
- Price per sq. ft.:$244.1
- Tax amount:$6,928 (2026)
Features and amenities
- Appliances:Dishwasher, Dryer, Range, Refrigerator, Washer
- Laundry features:Dryer, Washer
Parking
- Parking description:Asphalt
- Garage:Yes
- Garage spaces:2
New listings near 2129 Woodhaven Ln
- New
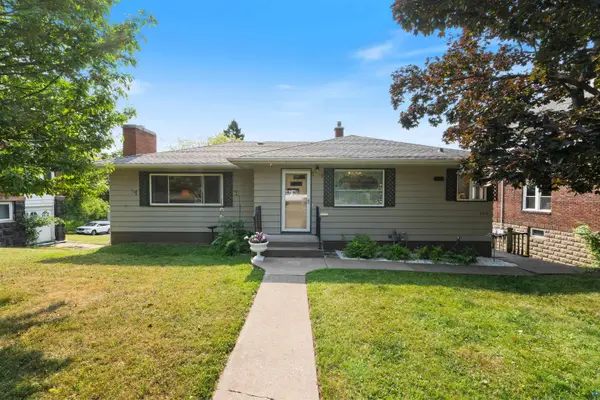 $335,000Active3 beds 1 baths2,245 sq. ft.
2016 E 3rd St, Duluth, MN 55812
MLS# 6127074Listed by: RE/MAX RESULTS - Open Mon, 5 to 6pmNew

 $325,000Active3 beds 3 baths1,434 sq. ft.
4615 Cooke St, Duluth, MN 55804
MLS# 6127072Listed by: CENTURY 21 ATWOOD - New
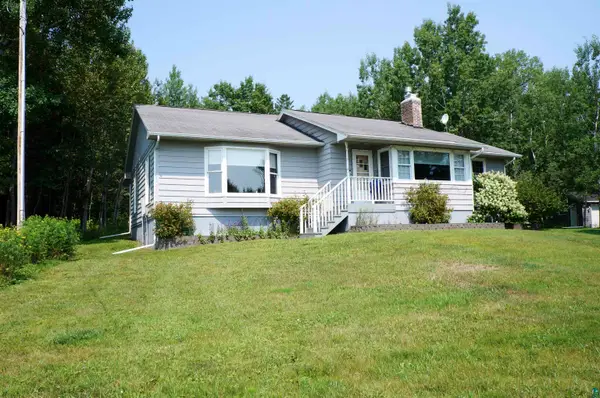 $525,000Active3 beds 2 baths1,502 sq. ft.
5845 North Shore Dr, Duluth, MN 55804
MLS# 6127070Listed by: RE/MAX RESULTS - Open Sun, 12 to 2pmNew
 $324,500Active3 beds 1 baths1,344 sq. ft.
2213 Sussex Ave, Duluth, MN 55812
MLS# 6127067Listed by: CENTURY 21 ATWOOD - New
 $559,000Active3 beds 2 baths2,055 sq. ft.
2909 Greysolon Rd, Duluth, MN 55812
MLS# 6127069Listed by: EDINA REALTY, INC. - DULUTH - New
 $325,000Active3 beds 2 baths1,723 sq. ft.
1354 91st Ave W, Duluth, MN 55808
MLS# 6127054Listed by: CENTURY 21 ATWOOD - Open Sun, 11:30am to 1pmNew
 $799,000Active3 beds 3 baths3,100 sq. ft.
509 N 12th Ave W, Duluth, MN 55806
MLS# 6127056Listed by: MESSINA & ASSOCIATES REAL ESTATE - New
 $460,000Active3 beds 3 baths2,464 sq. ft.
2538 Providence Rd, Duluth, MN 55811
MLS# 6127060Listed by: MESSINA & ASSOCIATES REAL ESTATE - New
 $499,900Active3 beds 2 baths1,736 sq. ft.
2434 Peace Dr, Duluth, MN 55811
MLS# 6127061Listed by: RE/MAX RESULTS - Coming Soon
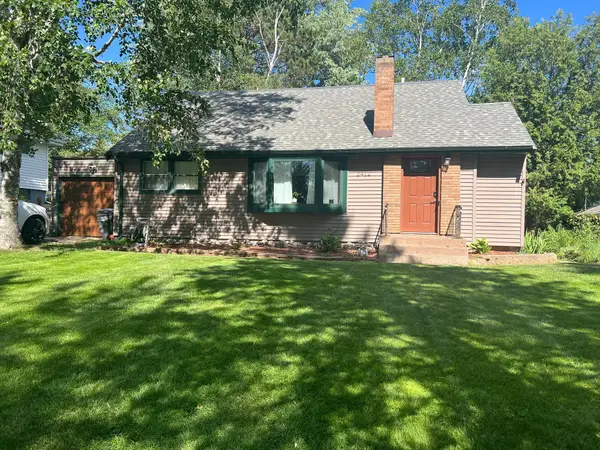 $330,000Coming Soon4 beds 2 baths
2412 Chambersburg Avenue, Duluth, MN 55811
MLS# 7118029Listed by: LPT REALTY, LLC


Protect your home and budget from life's surprises with an Assurant Home Warranty, backed by a partner that supports you through every step of homeownership. Explore Plans.
©2026 Century 21 Real Estate LLC. All rights reserved. CENTURY 21®, the CENTURY 21 Logo and C21® are service marks owned by Century 21 Real Estate LLC. Century 21 Real Estate LLC fully supports the principles of the Fair Housing Act and the Equal Opportunity Act. Each office is independently owned and operated. Listing information is deemed reliable but not guaranteed accurate.