
219 W Morgan St, Duluth, MN 55811
Local realty services provided by:CENTURY 21 Atwood
219 W Morgan St,Duluth, MN 55811
$337,900
- 4 Beds
- 2 Baths
- 2,244 sq. ft.
- Single family
- Active
Listed by: lynn nephew
Office: re/max results
MLS#:6127471
Source:MN_DAAR
Price summary
- Price:$337,900
- Price per sq. ft.:$150.58
About this home
Welcome to this spacious 4-bedroom, 2-bath home in the Duluth Heights neighborhood, ready for its new owner to add their own decorating touches and make it truly their own. A large tiled foyer welcomes you into the home and offers a convenient coat closet and direct access to the attached 2-car garage. The main level features an open living room and a formal dining area. Patio doors lead from the dining room to the large deck, making outdoor entertaining easy. The spacious kitchen offers plenty of counter space, room for a dining table, and another door leading to the deck. Two generous bedrooms and a full tiled bath complete the main floor. The lower level provides even more living space with two additional bedrooms, a comfortable family room, and a second large tiled bathroom. A spacious laundry room offers abundant storage and added convenience. Outside, enjoy the large deck, maintenance-free siding, storage shed, and spacious yard. Conveniently located in the heart of the Duluth Heights neighborhood, this home offers plenty of space and a great opportunity to make it your own....
Contact an agent
Home facts
- Year built:1977
- Listing ID #:6127471
- Added:45 day(s) ago
- Updated:October 04, 2026 at 03:49 PM
Rooms and interior
- Bedrooms:4
- Total bathrooms:2
- Full bathrooms:2
- Kitchen Description:Dishwasher, Disposal, Microwave, Range, Refrigerator
- Basement Description:Full
- Living area:2,244 sq. ft.
Heating and cooling
- Heating:Baseboard, Electric
Structure and exterior
- Roof:Asphalt Shingle
- Year built:1977
- Building area:2,244 sq. ft.
- Lot area:0.24 Acres
- Architectural Style:Split Entry
- Construction Materials:Vinyl
- Foundation Description:Concrete
Utilities
- Water:City
Finances and disclosures
- Price:$337,900
- Price per sq. ft.:$150.58
- Tax amount:$4,318 (2026)
Features and amenities
- Appliances:Dishwasher, Disposal, Dryer, Microwave, Range, Refrigerator, Washer
- Laundry features:Dryer, Washer
- Amenities:Ceiling Fan(s), Foyer-Entrance, Garage Door Opener(s)
Parking
- Parking description:Asphalt
- Garage:Yes
- Garage spaces:2
New listings near 219 W Morgan St
- New
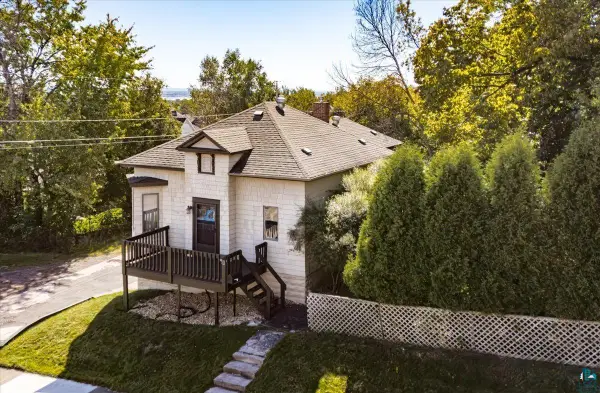 $225,000Active2 beds 1 baths1,062 sq. ft.
617 N 24th Ave W, Duluth, MN 55806
MLS# 6128318Listed by: MESSINA & ASSOCIATES REAL ESTATE - New
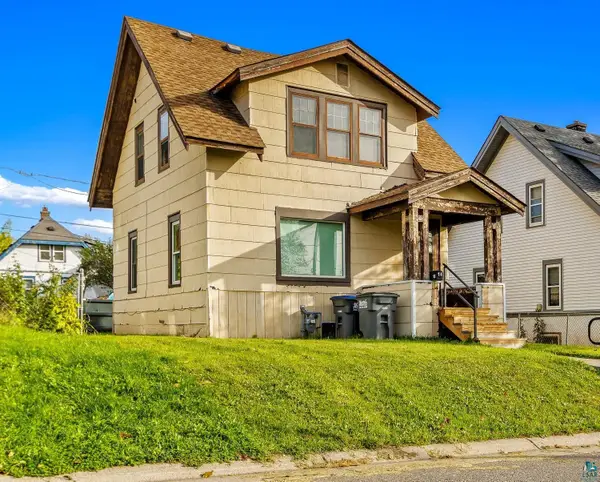 $134,900Active2 beds 1 baths910 sq. ft.
16 Sunnyside St, Duluth, MN 55808
MLS# 6128313Listed by: RE/MAX PROFESSIONALS - DULUTH - New
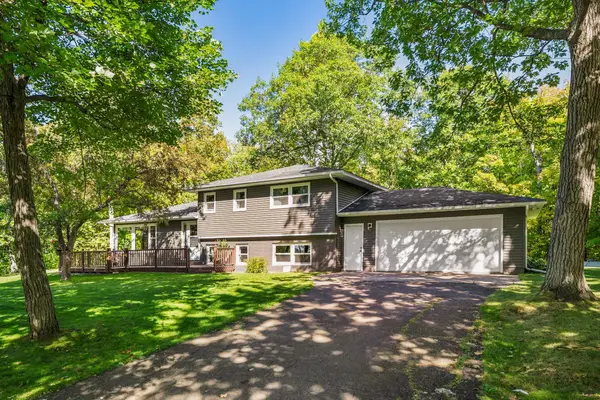 $425,000Active3 beds 3 baths2,019 sq. ft.
5731 Sunburst Drive, Duluth, MN 55810
MLS# 7154486Listed by: EDINA REALTY, INC. - DULUTH - New
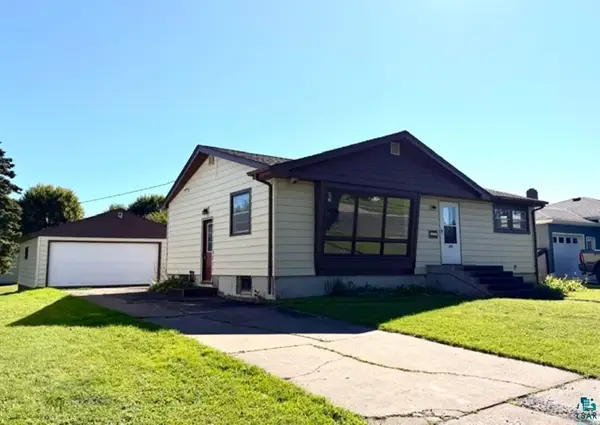 $250,000Active3 beds 2 baths2,028 sq. ft.
1236 92nd Ave W, Duluth, MN 55808
MLS# 6128298Listed by: Z' UP NORTH REALTY - New
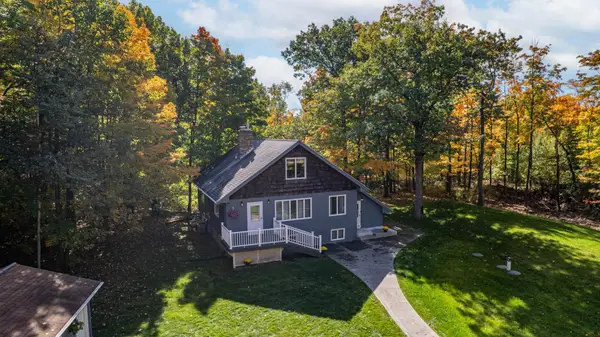 $500,000Active5 beds 3 baths3,072 sq. ft.
2010 Norton Road, Duluth, MN 55803
MLS# 7153597Listed by: COLDWELL BANKER REALTY - DULUT - New
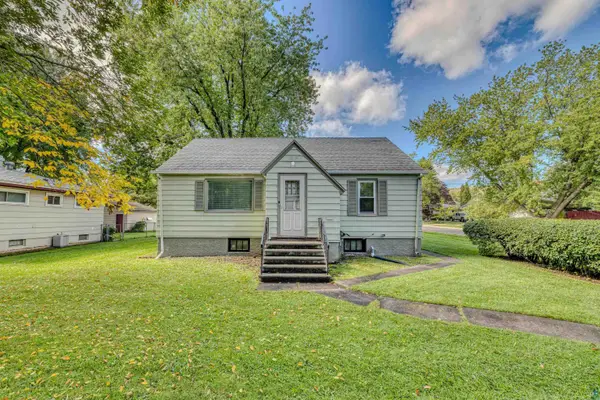 $234,000Active3 beds 2 baths1,105 sq. ft.
1 S 64th Ave W, Duluth, MN 55807
MLS# 6128293Listed by: NORTH POINT REALTY - New
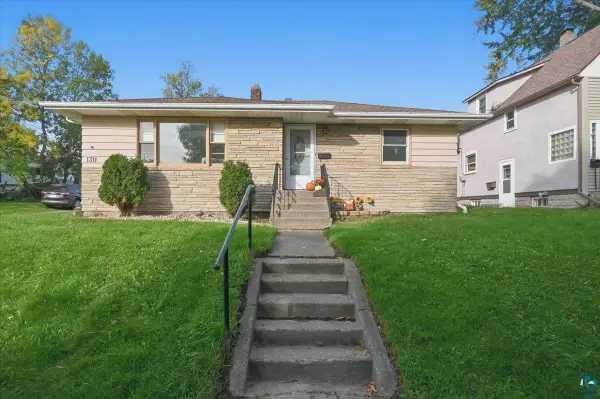 $225,000Active4 beds 2 baths1,772 sq. ft.
1311 102nd Ave W, Duluth, MN 55808
MLS# 6128294Listed by: RE/MAX RESULTS - New
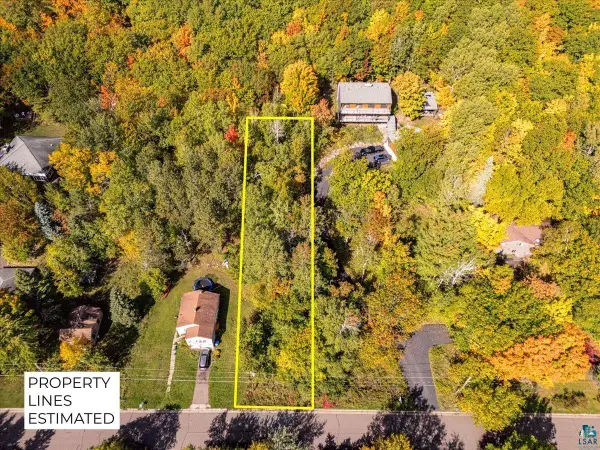 $94,900Active0.33 Acres
46XX Norwood St, Duluth, MN 55804
MLS# 6128289Listed by: RE/MAX RESULTS - New
 $799,900Active4 beds 2 baths2,380 sq. ft.
3535 Minnesota Avenue, Duluth, MN 55802
MLS# 7154047Listed by: LAKES SOTHEBY'S INTERNATIONAL REALTY - New
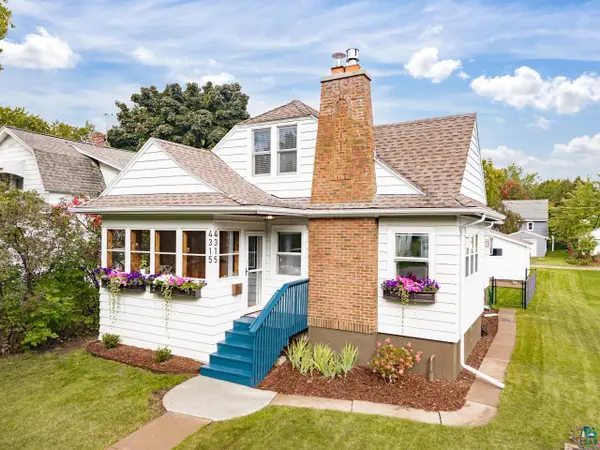 $449,900Active3 beds 2 baths1,861 sq. ft.
4315 Gladstone St, Duluth, MN 55804
MLS# 6128279Listed by: MESSINA & ASSOCIATES REAL ESTATE


Protect your home and budget from life's surprises with an Assurant Home Warranty, backed by a partner that supports you through every step of homeownership. Explore Plans.
©2026 Century 21 Real Estate LLC. All rights reserved. CENTURY 21®, the CENTURY 21 Logo and C21® are service marks owned by Century 21 Real Estate LLC. Century 21 Real Estate LLC fully supports the principles of the Fair Housing Act and the Equal Opportunity Act. Each office is independently owned and operated. Listing information is deemed reliable but not guaranteed accurate.