2306 W 12th St, Duluth, MN 55806
Local realty services provided by:CENTURY 21 Atwood
2306 W 12th St,Duluth, MN 55806
$189,900
- 3 Beds
- 2 Baths
- 1,120 sq. ft.
- Single family
- Pending
Listed by: karen pagel guerndt
Office: real estate services
MLS#:6126659
Source:MN_DAAR
Price summary
- Price:$189,900
- Price per sq. ft.:$169.55
About this home
Enjoy the Best of Duluth Right Outside Your Door! This charming 3-bedroom traditional home is ideally situated near Lincoln Park, Enger Park, Enger Golf Course, Miller Creek, and the Duluth Traverse mountain bike trail. Enjoy easy access to hiking and biking trails, parks, golf, local breweries, restaurants, shopping, and all the amenities that make this area one of Duluth's favorite neighborhoods. Inside, you'll find a comfortable floor plan filled with classic charm and everyday functionality. On the main level you will find the living room, formal dining space and kitchen. Upstairs are 3 bedrooms and a full bath. The basement provides excellent storage. laundry, a bonus toilet, and a walkout to the backyard. Updates include a new roof installed in 2025, vinyl replacement windows, and several rooms with fresh paint. A detached one-car garage offers convenient off-street parking and extra storage and there is additional parking next to the garage.
Contact an agent
Home facts
- Year built:1921
- Listing ID #:6126659
- Added:21 day(s) ago
- Updated:July 30, 2026 at 08:38 PM
Rooms and interior
- Bedrooms:3
- Total bathrooms:2
- Full bathrooms:1
- Flooring:Hardwood Floors
- Kitchen Description:Range, Refrigerator
- Basement:Yes
- Basement Description:Full
- Living area:1,120 sq. ft.
Heating and cooling
- Heating:Forced Air, Natural Gas
Structure and exterior
- Roof:Asphalt Shingle
- Year built:1921
- Building area:1,120 sq. ft.
- Lot area:0.08 Acres
- Lot Features:Corner Lot
- Architectural Style:Traditional
- Construction Materials:Fiber Board
- Exterior Features:Patio
- Foundation Description:Poured Concrete
Utilities
- Water:City
Finances and disclosures
- Price:$189,900
- Price per sq. ft.:$169.55
- Tax amount:$1,774 (2026)
Features and amenities
- Appliances:Dryer, Range, Refrigerator, Washer
- Laundry features:Dryer, Washer
Parking
- Parking description:Gravel
- Garage:Yes
- Garage spaces:1
New listings near 2306 W 12th St
- Open Mon, 5 to 6pmNew
 $325,000Active3 beds 3 baths1,434 sq. ft.
4615 Cooke St, Duluth, MN 55804
MLS# 6127072Listed by: CENTURY 21 ATWOOD - New
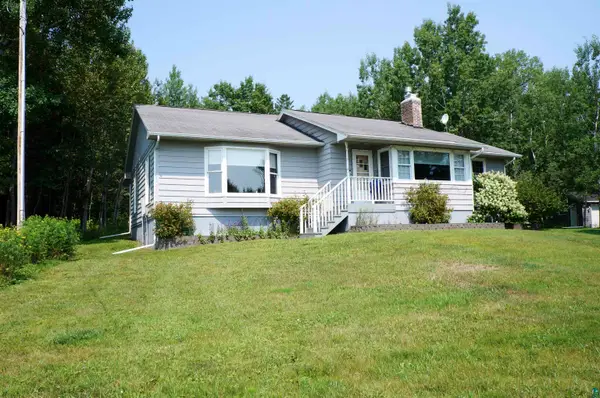 $525,000Active3 beds 2 baths1,502 sq. ft.
5845 North Shore Dr, Duluth, MN 55804
MLS# 6127070Listed by: RE/MAX RESULTS - Open Sun, 12 to 2pmNew
 $324,500Active3 beds 1 baths1,344 sq. ft.
2213 Sussex Ave, Duluth, MN 55812
MLS# 6127067Listed by: CENTURY 21 ATWOOD - New
 $559,000Active3 beds 2 baths2,055 sq. ft.
2909 Greysolon Rd, Duluth, MN 55812
MLS# 6127069Listed by: EDINA REALTY, INC. - DULUTH - New

 $325,000Active3 beds 2 baths1,723 sq. ft.
1354 91st Ave W, Duluth, MN 55808
MLS# 6127054Listed by: CENTURY 21 ATWOOD - Open Sun, 11:30am to 1pmNew
 $799,000Active3 beds 3 baths3,100 sq. ft.
509 N 12th Ave W, Duluth, MN 55806
MLS# 6127056Listed by: MESSINA & ASSOCIATES REAL ESTATE - New
 $460,000Active3 beds 3 baths2,464 sq. ft.
2538 Providence Rd, Duluth, MN 55811
MLS# 6127060Listed by: MESSINA & ASSOCIATES REAL ESTATE - New
 $499,900Active3 beds 2 baths1,736 sq. ft.
2434 Peace Dr, Duluth, MN 55811
MLS# 6127061Listed by: RE/MAX RESULTS - Coming Soon
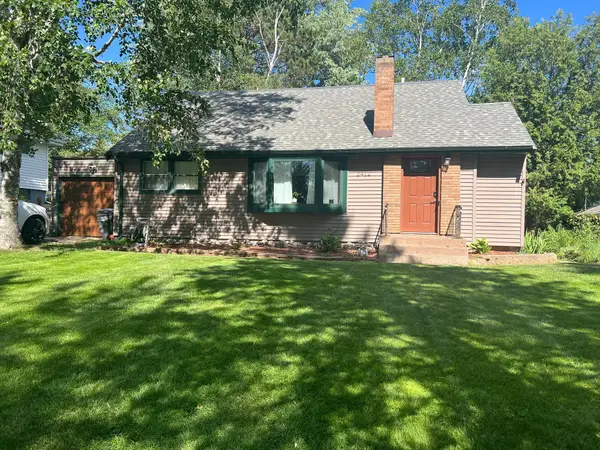 $330,000Coming Soon4 beds 2 baths
2412 Chambersburg Avenue, Duluth, MN 55811
MLS# 7118029Listed by: LPT REALTY, LLC - New
 $72,900Active2 beds 1 baths832 sq. ft.
8 Balsam Way, Duluth, MN 55810
MLS# 6127049Listed by: JS REALTY


Protect your home and budget from life's surprises with an Assurant Home Warranty, backed by a partner that supports you through every step of homeownership. Explore Plans.
©2026 Century 21 Real Estate LLC. All rights reserved. CENTURY 21®, the CENTURY 21 Logo and C21® are service marks owned by Century 21 Real Estate LLC. Century 21 Real Estate LLC fully supports the principles of the Fair Housing Act and the Equal Opportunity Act. Each office is independently owned and operated. Listing information is deemed reliable but not guaranteed accurate.