
2319 Ensign St, Duluth, MN 55811
Local realty services provided by:CENTURY 21 Atwood
Listed by: julie sathers
Office: js realty
MLS#:6126413
Source:MN_DAAR
Price summary
- Price:$319,900
- Price per sq. ft.:$162.39
About this home
Welcome to this spacious 3-bedroom, 1.75-bath expansion bungalow perfectly positioned on a double lot in the desirable Piedmont neighborhood. Located just steps from the local elementary school, this home blends classic charm with excellent structural fundamentals, including a maintenance-free aluminum exterior and a nicely finished & heated 2-car garage. Inside, you will find a bright, oversized living room featuring a cozy gas fireplace and ample space for a formal dining setup. The main floor boasts a large bathroom and two generously sized bedrooms, all refreshed with brand new carpeting. Nearby, the eat-in kitchen features brand new vinyl plank flooring and plenty of space for a secondary dining area. Upstairs, the nicely finished expansion area holds the third bedroom, with electric baseboard heating, alongside a separate, unfinished storage room that offers excellent potential for future equity. Downstairs, the partially finished basement expands your living space with a massive family room anchored by a functional wood stove. Supported by a reliable forced-air furnace and central air conditioning, this solid property balances modern upgrades like fresh flooring with a wonderful, functional canvas ready for your personal stylistic updates. Complete with a large storage shed and a raised deck overlooking the expansive backyard, this home is ready for its next chapter. Electric: $96/mo average Water: $41/mo average Sewer: $32/mo average Gas: $51/mo average...
Contact an agent
Home facts
- Year built:1947
- Listing ID #:6126413
- Added:53 day(s) ago
- Updated:August 22, 2026 at 10:08 AM
Rooms and interior
- Bedrooms:3
- Total bathrooms:2
- Full bathrooms:1
- Dining Description:Eat In Kitchen
- Kitchen Description:Dishwasher, Eat In Kitchen, Microwave, Range, Refrigerator
- Basement:Yes
- Basement Description:Full
- Living area:1,970 sq. ft.
Heating and cooling
- Cooling:Central Air
- Heating:Baseboard, Electric, Forced Air, Natural Gas
- Central air:Yes
Structure and exterior
- Roof:Asphalt Shingle
- Year built:1947
- Building area:1,970 sq. ft.
- Lot area:0.3 Acres
- Architectural Style:Bungalow
- Construction Materials:Steel Siding
- Foundation Description:Poured Concrete
Utilities
- Water:City
Finances and disclosures
- Price:$319,900
- Price per sq. ft.:$162.39
- Tax amount:$3,696 (2026)
Features and amenities
- Appliances:Dishwasher, Dryer, Microwave, Range, Refrigerator, Washer
- Laundry features:Dryer, Dryer Hook-Ups, Washer, Washer Hookup
- Amenities:Drywall, Garage Door Opener(s), Paneled
Parking
- Parking description:Asphalt
- Garage:Yes
- Garage spaces:2
New listings near 2319 Ensign St
- New
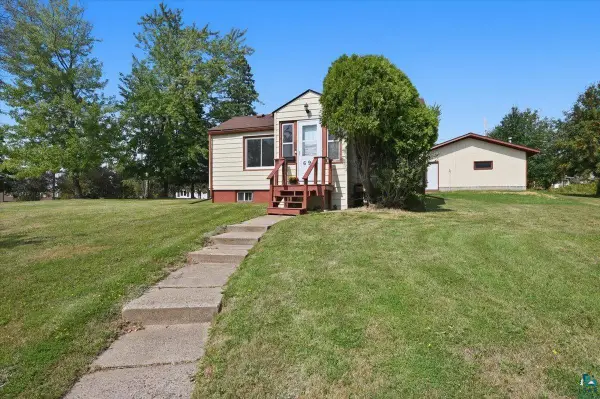 $199,900Active1 beds 2 baths720 sq. ft.
69 E Calvary Rd, Duluth, MN 55803
MLS# 6127530Listed by: RE/MAX RESULTS - New
 $799,900Active4 beds 4 baths3,548 sq. ft.
5541 Industrial Rd, Duluth, MN 55811
MLS# 6127520Listed by: MESSINA & ASSOCIATES REAL ESTATE - New
 $489,900Active6 beds 2 baths2,495 sq. ft.
1801 E 2nd St, Duluth, MN 55812
MLS# 6127524Listed by: RE/MAX RESULTS - New
 $88,500Active2 beds 2 baths1,056 sq. ft.
18 Kalmia Drive, Duluth, MN 55810
MLS# 7131715Listed by: RE/MAX RESULTS DULUTH - New
 $175,900Active2 beds 1 baths840 sq. ft.
5915 Grand Avenue, Duluth, MN 55807
MLS# 7131754Listed by: RE/MAX RESULTS DULUTH - Open Sat, 2 to 3:30pmNew
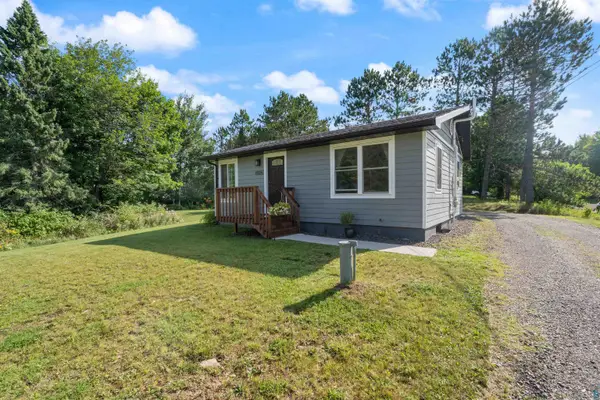 $290,000Active3 beds 2 baths1,040 sq. ft.
4926 Drake Rd, Duluth, MN 55803
MLS# 6127513Listed by: RE/MAX RESULTS - New
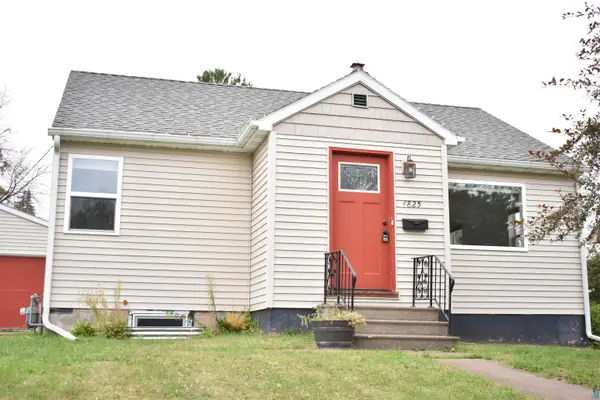 $250,000Active3 beds 1 baths963 sq. ft.
4825 Otsego St, Duluth, MN 55804
MLS# 6127514Listed by: RE/MAX RESULTS - New
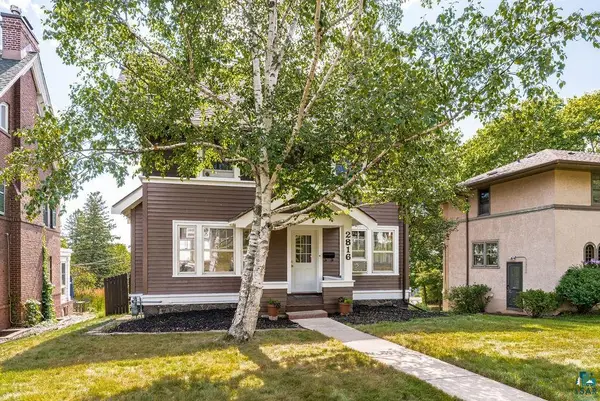 $435,000Active3 beds 2 baths1,812 sq. ft.
2816 E 1st St, Duluth, MN 55812
MLS# 6127516Listed by: MESSINA & ASSOCIATES REAL ESTATE - New
 $320,000Active3 beds 2 baths1,340 sq. ft.
128 W Quince Street, Duluth, MN 55811
MLS# 7131446Listed by: RE/MAX RESULTS DULUTH - New
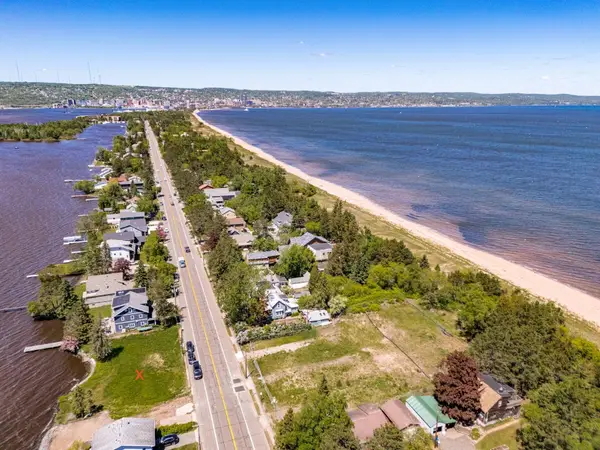 $225,000Active0.09 Acres
2925 Minnesota Avenue, Duluth, MN 55802
MLS# 7131480Listed by: LAKES SOTHEBY'S INTERNATIONAL REALTY


Protect your home and budget from life's surprises with an Assurant Home Warranty, backed by a partner that supports you through every step of homeownership. Explore Plans.
©2026 Century 21 Real Estate LLC. All rights reserved. CENTURY 21®, the CENTURY 21 Logo and C21® are service marks owned by Century 21 Real Estate LLC. Century 21 Real Estate LLC fully supports the principles of the Fair Housing Act and the Equal Opportunity Act. Each office is independently owned and operated. Listing information is deemed reliable but not guaranteed accurate.