
233 Sitka St, Duluth, MN 55811
Local realty services provided by:CENTURY 21 Atwood
233 Sitka St,Duluth, MN 55811
$385,000
- 3 Beds
- 2 Baths
- 1,612 sq. ft.
- Single family
- Pending
Listed by: julie brown
Office: edina realty, inc. - duluth
MLS#:6126851
Source:MN_DAAR
Price summary
- Price:$385,000
- Price per sq. ft.:$238.83
About this home
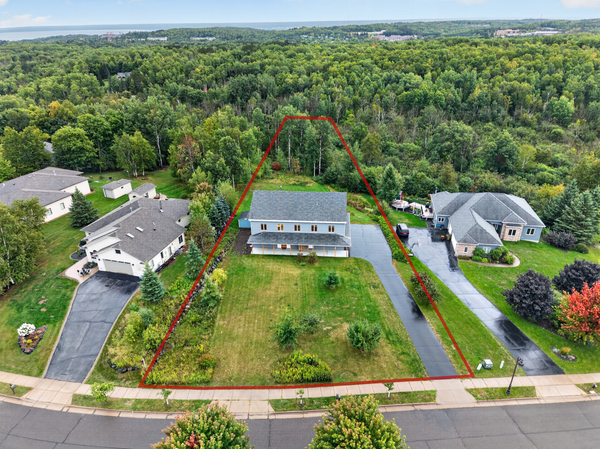
Welcome home to this gorgeous 3-bedroom, 2-bath home in the highly desirable Duluth Heights neighborhood! From the moment you step inside, you'll appreciate the spacious entryway and welcoming feel. The upper-level features new carpet throughout, a beautifully appointed kitchen with solid oak cabinetry and granite countertops, and a dining area that opens to a deck—the perfect place for grilling, relaxing, and entertaining family and friends. You'll also love the convenience of three bedrooms on one level, including a primary bedroom with a pass-through bathroom with jetted tub. The lower level offers a spacious family room centered around a cozy Lopi gas fireplace, creating the perfect space to unwind or gather with guests. Outside, you'll find a fully fenced backyard with plenty of room for kids and pets to play, along with storage sheds for all your outdoor essentials. Completing the home is a heated attached garage, making Minnesota winters a little more comfortable. This move-in-ready home combines comfort, style, and a fantastic location close to shopping, schools, restaurants, and everything Duluth has to offer!...
Contact an agent
Home facts
- Year built:1978
- Listing ID #:6126851
- Added:57 day(s) ago
- Updated:September 16, 2026 at 11:08 AM
Rooms and interior
- Bedrooms:3
- Total bathrooms:2
- Full bathrooms:1
- Basement:Yes
- Basement Description:Full
- Living area:1,612 sq. ft.
Heating and cooling
- Cooling:Ductless Mini-Split
- Heating:Baseboard, Dual Fuel/Off Peak, Ductless Mini-Split, Electric, Fireplace(s), Heat Pump, Natural Gas
Structure and exterior
- Roof:Asphalt Shingle
- Year built:1978
- Building area:1,612 sq. ft.
- Lot area:0.3 Acres
- Architectural Style:Split Entry
- Construction Materials:Steel Siding
- Exterior Features:Deck, Fenced Yard - Partial
- Foundation Description:Concrete
Utilities
- Water:City
Finances and disclosures
- Price:$385,000
- Price per sq. ft.:$238.83
- Tax amount:$3,870 (2026)
Parking
- Parking description:Asphalt
- Garage:Yes
- Garage spaces:2
New listings near 233 Sitka St
- New
 $799,900Active5 beds 4 baths6,540 sq. ft.
2718 Northridge Drive, Duluth, MN 55811
MLS# 7144309Listed by: EDINA REALTY, INC. - DULUTH - New
 $399,990Active3 beds 2 baths2,835 sq. ft.
5310 Oakley St, Duluth, MN 55804
MLS# 6127969Listed by: RE/MAX RESULTS - New
 $245,000Active3 beds 2 baths1,319 sq. ft.
2407 W 6th St, Duluth, MN 55806
MLS# 6127967Listed by: MESSINA & ASSOCIATES REAL ESTATE - New
 $499,900Active3 beds 2 baths1,837 sq. ft.
409 Maryland St, Duluth, MN 55803
MLS# 6127961Listed by: EDMUNDS COMPANY, LLP - New
 $474,900Active3 beds 2 baths1,992 sq. ft.
5247 Greenwood Rd, Duluth, MN 55804
MLS# 6127949Listed by: EDMUNDS COMPANY, LLP - New
 $499,000Active3 beds 3 baths2,628 sq. ft.
3126 Valet Rd, Duluth, MN 55804
MLS# 6127950Listed by: MESSINA & ASSOCIATES REAL ESTATE - New
 $86,500Active0.85 Acres
7863 E Briar Lake Drive, Duluth, MN 55803
MLS# 7143423Listed by: KAIJA KOKESH REALTY - New
 $139,900Active1 beds 1 baths1,440 sq. ft.
413 N 80th Ave W, Duluth, MN 55807
MLS# 6127946Listed by: GREAT WATER REAL ESTATE - New
 $249,900Active2 beds 1 baths900 sq. ft.
5606 Highland St, Duluth, MN 55807
MLS# 6127941Listed by: COLDWELL BANKER REALTY - DULUTH - New
 $1,275,000Active2 Acres
12xx W 3rd Street, Duluth, MN 55806
MLS# 7143318Listed by: COLDWELL BANKER REALTY - DULUT


Protect your home and budget from life's surprises with an Assurant Home Warranty, backed by a partner that supports you through every step of homeownership. Explore Plans.
©2026 Century 21 Real Estate LLC. All rights reserved. CENTURY 21®, the CENTURY 21 Logo and C21® are service marks owned by Century 21 Real Estate LLC. Century 21 Real Estate LLC fully supports the principles of the Fair Housing Act and the Equal Opportunity Act. Each office is independently owned and operated. Listing information is deemed reliable but not guaranteed accurate.