
26 W Mankato St, Duluth, MN 55803
Local realty services provided by:CENTURY 21 Atwood
26 W Mankato St,Duluth, MN 55803
$385,000
- 3 Beds
- 2 Baths
- 1,584 sq. ft.
- Single family
- Pending
Listed by: nicki conrad
Office: messina & associates real estate
MLS#:6126480
Source:MN_DAAR
Price summary
- Price:$385,000
- Price per sq. ft.:$243.06
About this home
New Price * Welcome home to 26 W Mankato Street, where timeless character meets modern updates on a picturesque, almost quarter-acre lot. The vestibule entry and spacious deck invite you to enjoy the tree-lined surroundings. Step inside the sun-filled living room, anchored by a cozy gas fireplace with a brick surround and a wood mantel. Hardwood floors flow underfoot as an open archway leads into the formal dining room, perfect for holiday gatherings or everyday meals. A built-in corner cabinet and classic chair rail detail add character and storage. The updated galley-style kitchen is the heart of this home. Green cabinetry, stainless steel appliances, a white subway tile backsplash, and dark, rich-colored surface countertops make it as functional as it is beautiful. A spice rack and knife storage keep cooking effortless, and glass-front cabinetry and built-in storage, offering the flexible space every home chef dreams of. Upstairs, all three bedrooms are filled with natural light and hardwood charm. The primary bedroom features a spacious closet, while the second and third bedrooms offer generous closet space, ideal for a family, guests, or a home office. A full bathroom completes the upper level. A finished lower level offers a bonus flex room, ideal for a home gym or hobby space. Plus a home office with LVP floors and built-in shelving. A 3/4 bathroom and laundry room round out this level. Outside, the backyard is a true retreat. A shaded deck with a sail canopy offers the perfect spot to relax or entertain, while the fenced garden with raised beds is ready for your green thumb. Gather around the stone fire pit on cool evenings, framed by mature trees and hedges for privacy. A 4-car impressive detached garage, offering plenty of room for vehicles and toys, all set on a private, almost quarter-acre lot. This home offers the perfect blend of character, comfort, and functionality. Lots of Seller Updates!...
Contact an agent
Home facts
- Year built:1927
- Listing ID #:6126480
- Added:51 day(s) ago
- Updated:August 22, 2026 at 10:08 AM
Rooms and interior
- Bedrooms:3
- Total bathrooms:2
- Full bathrooms:1
- Flooring:Hardwood Floors
- Basement:Yes
- Basement Description:Full
- Living area:1,584 sq. ft.
Heating and cooling
- Cooling:Central Air
- Heating:Fireplace(s), Forced Air, Natural Gas
- Central air:Yes
Structure and exterior
- Roof:Asphalt Shingle
- Year built:1927
- Building area:1,584 sq. ft.
- Lot area:0.25 Acres
- Architectural Style:Traditional
- Construction Materials:Vinyl
- Exterior Features:Deck
- Foundation Description:Concrete
Utilities
- Water:City
Finances and disclosures
- Price:$385,000
- Price per sq. ft.:$243.06
- Tax amount:$4,262 (2026)
Features and amenities
- Amenities:Foyer-Entrance, Natural Woodwork
Parking
- Garage:Yes
- Garage spaces:4
New listings near 26 W Mankato St
- New
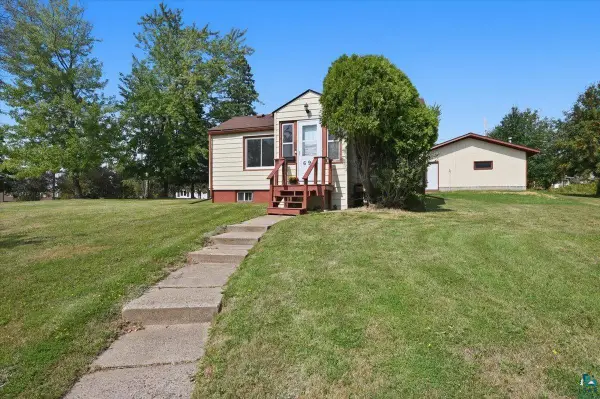 $199,900Active1 beds 2 baths720 sq. ft.
69 E Calvary Rd, Duluth, MN 55803
MLS# 6127530Listed by: RE/MAX RESULTS - New
 $799,900Active4 beds 4 baths3,548 sq. ft.
5541 Industrial Rd, Duluth, MN 55811
MLS# 6127520Listed by: MESSINA & ASSOCIATES REAL ESTATE - New
 $489,900Active6 beds 2 baths2,495 sq. ft.
1801 E 2nd St, Duluth, MN 55812
MLS# 6127524Listed by: RE/MAX RESULTS - New
 $88,500Active2 beds 2 baths1,056 sq. ft.
18 Kalmia Drive, Duluth, MN 55810
MLS# 7131715Listed by: RE/MAX RESULTS DULUTH - New
 $175,900Active2 beds 1 baths840 sq. ft.
5915 Grand Avenue, Duluth, MN 55807
MLS# 7131754Listed by: RE/MAX RESULTS DULUTH - Open Sat, 2 to 3:30pmNew
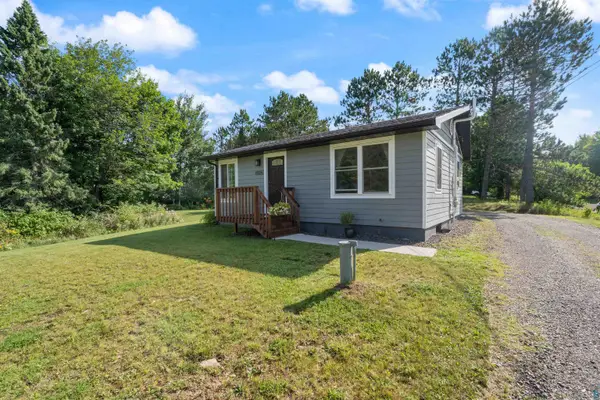 $290,000Active3 beds 2 baths1,040 sq. ft.
4926 Drake Rd, Duluth, MN 55803
MLS# 6127513Listed by: RE/MAX RESULTS - New
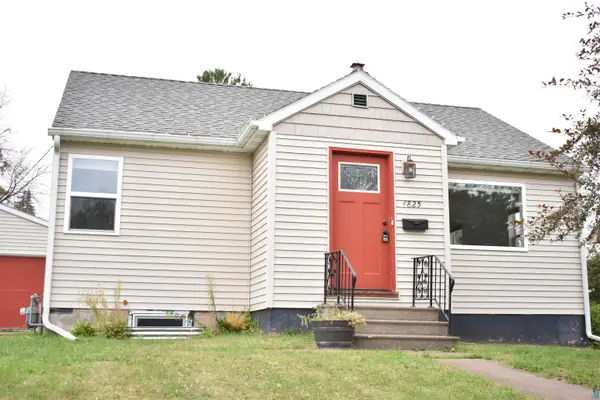 $250,000Active3 beds 1 baths963 sq. ft.
4825 Otsego St, Duluth, MN 55804
MLS# 6127514Listed by: RE/MAX RESULTS - New
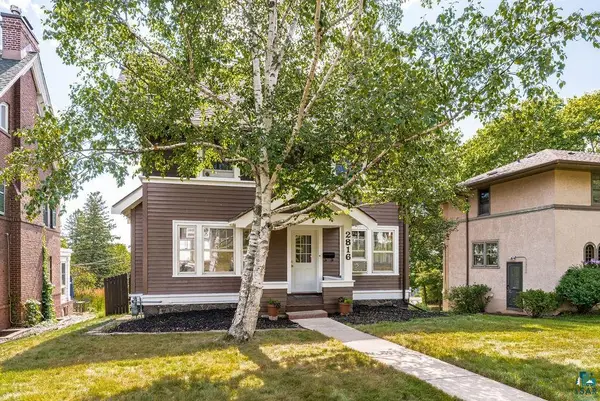 $435,000Active3 beds 2 baths1,812 sq. ft.
2816 E 1st St, Duluth, MN 55812
MLS# 6127516Listed by: MESSINA & ASSOCIATES REAL ESTATE - New
 $320,000Active3 beds 2 baths1,340 sq. ft.
128 W Quince Street, Duluth, MN 55811
MLS# 7131446Listed by: RE/MAX RESULTS DULUTH - New
 $225,000Active0.09 Acres
2925 Minnesota Avenue, Duluth, MN 55802
MLS# 7131480Listed by: LAKES SOTHEBY'S INTERNATIONAL REALTY


Protect your home and budget from life's surprises with an Assurant Home Warranty, backed by a partner that supports you through every step of homeownership. Explore Plans.
©2026 Century 21 Real Estate LLC. All rights reserved. CENTURY 21®, the CENTURY 21 Logo and C21® are service marks owned by Century 21 Real Estate LLC. Century 21 Real Estate LLC fully supports the principles of the Fair Housing Act and the Equal Opportunity Act. Each office is independently owned and operated. Listing information is deemed reliable but not guaranteed accurate.